Skip main navigation
Sold for $465,000
  • $465,000

    35924 Clover Ter, Round Hill, VA 20141

    4beds
    1,860sqft
    Townhouse
    Built in 2001
    1,742 Square Feet Lot
    $465,100 Zestimate®
    $250/sqft
    $3,195 Estimated rent

    Home value

    $465,100

    $442,000 - $488,000

    $3,195/mo

    Zestimate® history
    Loading
    Loading...

    Owner options

    List your home for rent

    $3,195/mo

    Rent Zestimate®

    Find your next renter with Zillow Rental Manager. Plus, with online applications, you can quickly screen prospective tenants – for free.

    Learn more

    $3,195/mo

    Rent Zestimate®

    Refinance and save

    $2,989/mo

    Est. payment

    Refinancing to a lower rate could help reduce your monthly payments and save thousands over the life of the loan.

    See today's rates

    $2,989/mo

    Est. payment

    Explore your selling options

    Work with a Zillow partner agent

    Leverage their expertise and Zillow's premium Showcase listings to get your home seen by more buyers.

    Get started

    List with your own agent

    Get your home in front of millions of buyers by listing it on Zillow.

    Learn how to do it

    Sell it yourself

    Take full control of how buyers see your home on Zillow by listing For Sale by Owner (FSBO).

    List your home

    What's special

    New paint throughoutNew carpetGenerously sized bedroomsDedicated storage roomSpacious dining roomNew roof
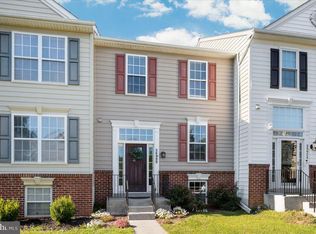
    ****SELLER CLOSING COST ASSISTANCE!!*** ***HOME WARRANTY!!*** ***MOTIVATED SELLER!!*** Escape the hustle and bustle and discover the comfort, space, and charm of this inviting 4-bedroom, 2 full bath, and 2 half bath home in desirable Round Hill. New Roof, upgraded HVAC and Hot Water Heater, New Paint throughout, new carpet! Thoughtfully designed across three levels, this home welcomes you into a warm and comfortable family room—perfect for relaxing at the end of the day. The spacious dining room offers plenty of room for gatherings, celebrations, and everyday meals, while the kitchen is ready to impress with new granite countertops, a new sink, a new faucet, and a full suite of stainless-steel appliances, including the stove, dishwasher, microwave, and refrigerator. Upstairs, you’ll find two generously sized bedrooms, each with space for a queen-size bed and furnishings, along with an impressive primary suite designed for comfort. The spacious primary bedroom and bath offer plenty of natural light, with views toward both the front and back of the home. Ample closet space, storage, and room for bedroom furniture make this level both practical and relaxing. The walk-up basement adds even more flexibility, offering generous living space, a convenient half bath, and an additional bedroom large enough for a queen-size bed with furnishings. Whether used for guests, a home office, recreation, or extra living space, this level provides valuable room to fit a variety of needs. A dedicated storage room adds even more functionality. Conveniently located close to Route 7, this home offers the best of both worlds: peaceful surroundings and small-town charm, with easy access to commuter routes, shopping, dining, and everyday conveniences. Enjoy the quiet, neighborly feel of Round Hill while staying connected to everything you need.

    Zillow last checked:

    Listing updated:

    Listed by:

    Karl Acorda 703-898-7125,

    Realty ONE Group Capital

    Bought with:

    Chris RILEY, 0225272311

    Pearson Smith Realty, LLC

    Source: Bright MLS,MLS#: VALO2133680MLS Logo

    Facts & features

    Interior

    Bedrooms & bathrooms
    • Bedrooms: 4
    • Bathrooms: 4
    • Full bathrooms: 2
    • 1/2 bathrooms: 2
    • Main level bathrooms: 1
    Rooms
    • Room types: Living Room, Dining Room, Primary Bedroom, Bedroom 2, Bedroom 4, Kitchen, Foyer, Storage Room, Utility Room, Bathroom 1, Bathroom 3, Primary Bathroom
    Primary bedroom
    • Level: Upper
    Bedroom 2
    • Level: Upper
    Bedroom 4
    • Level: Lower
    Primary bathroom
    • Level: Upper
    Bathroom 1
    • Level: Main
    Bathroom 1
    • Level: Upper
    Bathroom 3
    • Level: Upper
    Bathroom 3
    • Level: Lower
    Dining room
    • Level: Main
    Foyer
    • Level: Main
    Kitchen
    • Level: Main
    Living room
    • Level: Main
    Storage room
    • Level: Lower
    Utility room
    • Level: Lower
    Heating
    • Forced Air, Electric
    Cooling
    • Central Air, Electric
    Appliances
    • Included: Microwave, Dryer, Stainless Steel Appliance(s), Cooktop, Washer, Water Heater, Refrigerator, Electric Water Heater
    Features
    • Bathroom - Stall Shower, Bathroom - Tub Shower, Bathroom - Walk-In Shower, Ceiling Fan(s), Dining Area, Open Floorplan, Kitchen - Gourmet
    • Flooring: Wood
    • Windows: Window Treatments
    • Basement: Full
    • Number of fireplaces: 1
    Interior area
    • Total structure area: 1,860
    • Total interior livable area: 1,860 sqft
    • Finished area above ground: 1,360
    • Finished area below ground: 500

    Property

    Parking
    • Total spaces: 2
    • Parking features: Assigned, Other, Parking Lot
    • Details: Assigned Parking, Assigned Space #: 24
    Accessibility
    • Accessibility features: None
    Features
    • Levels: Three
    • Stories: 3
    • Pool features: None
    Lot
    • Size: 1,742 Square Feet
    Details
    • Additional structures: Above Grade, Below Grade
    • Parcel number: 555363450000
    • Zoning: PDH3
    • Special conditions: Standard

    Construction

    Type & style
    • Home type: Townhouse
    • Architectural style: Other
    • Property subtype: Townhouse
    Materials
    • Vinyl Siding
    • Foundation: Concrete Perimeter, Slab
    Condition
    • New construction: No
    • Year built: 2001

    Utilities & green energy

    • Sewer: Public Sewer
    • Water: Public

    Community & HOA

    Community
    • Subdivision: Round Hill
    HOA
    • Has HOA: Yes
    • Services included: Common Area Maintenance, Snow Removal, Trash
    • HOA fee: $80 monthly
    Location
    • Region: Round Hill

    Financial & listing details

    • Price per square foot: $250/sqft
    • Tax assessed value: $461,920
    • Annual tax amount: $3,718
    • Date on market: 8/7/2026
    • Listing agreement: Exclusive Right To Sell
    • Ownership: Fee Simple

    Price history

    DateEventPrice
    10/23/2026Listed for sale$480,000+3.2%$258/sqft
    Source: Bright MLS #VALO2133680 Report a problem
    10/20/2026Sold$465,000-3.1%$250/sqft
    Source: Bright MLS #VALO2133680 Report a problem
    9/22/2026Contingent$480,000$258/sqft
    Source: Bright MLS #VALO2133680 Report a problem
    8/21/2026Price change$480,000-2%$258/sqft
    Source: Bright MLS #VALO2133680 Report a problem
    8/7/2026Listed for sale$490,000+42%$263/sqft
    Source: Bright MLS #VALO2133680 Report a problem
    7/1/2020Sold$345,000-1.4%$185/sqft
    Source: Public Record Report a problem
    4/24/2020Price change$349,900+1.4%$188/sqft
    Source: Blue Valley Real Estate #VALO409086 Report a problem
    2/29/2020Listed for sale$345,000+27.8%$185/sqft
    Source: Owner Report a problem
    7/29/2015Sold$270,000+25.6%$145/sqft
    Source: Public Record Report a problem
    5/13/2011Sold$214,900+26.4%$116/sqft
    Source: Public Record Report a problem
    4/1/2011Sold$170,000-50.7%$91/sqft
    Source: Public Record Report a problem
    6/29/2006Sold$344,900+23.2%$185/sqft
    Source: Public Record Report a problem
    6/28/2004Sold$280,000+77.1%$151/sqft
    Source: Public Record Report a problem
    7/19/2001Sold$158,126$85/sqft
    Source: Public Record Report a problem

    Public tax history

    YearProperty taxesTax assessment
    2026$3,718 -1.1%$461,920 -1.1%
    2025$3,760 +3.1%$467,030 +10.8%
    2024$3,647 +4.5%$421,600 +5.7%
    2023$3,489 +3.8%$398,740 +5.6%
    2022$3,361 +2.7%$377,630 +13.1%
    2021$3,273 +0.2%$334,020 +5.9%
    2020$3,266 +0%$315,510 +7.1%
    2019$3,266 +8.6%$294,650 +6.3%
    2018$3,006 +0.6%$277,070 +4.3%
    2017$2,988 +3.6%$265,620 +3.5%
    2016$2,885 $256,560 +47.3%
    2015$2,885 +0.9%$174,210 +3.9%
    2014$2,861 +4.1%$167,680 +13.2%
    2013$2,749 $148,120
    2012-- --
    2011-- --
    2010-- --
    2009-- $222,400 -24.2%
    2008-- $293,500 -1.5%
    2007-- $298,100 -13.8%
    2006-- $345,800 +36.9%
    2005-- $252,600 +8.6%
    2004-- $232,600 +19.3%
    2003-- $195,000 +24.9%
    2002-- $156,100 -0.6%
    2001-- $157,100
    Find assessor info on the county website

    Neighborhood: 20141

    Nearby schools

    GreatSchools rating
    Schools provided by the listing agent
    • District: Loudoun County Public Schools

    Source: Bright MLS. This data may not be complete. We recommend contacting the local school district to confirm school assignments for this home.

    Get a cash offer in 3 minutes
    Find out how much your home could sell for in as little as 3 minutes with a no-obligation cash offer.
    Estimated market value

    $465,100

    Get a cash offer in 3 minutes
    Find out how much your home could sell for in as little as 3 minutes with a no-obligation cash offer.
    Estimated market value

    $465,100