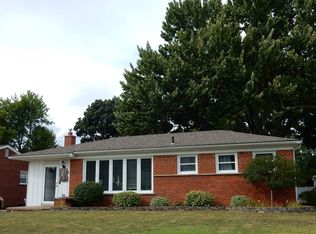
PENDING OPEN HOUSE FOR 8/24 CANCELLED GREAT OPPORTUNITY/VALUE FOR THE RIGHT BUYER ON THIS WEST LIVONIA RANCH!!!- Overall a solid home w/ "good bones" that you can do your finishing touches on over time and build sweat equity!! Updates in recent years include 3 tab shingle roof on house/garage, HI EFFI furnace and AC, upgraded electrical service, huge picture windows in DR/LR, entry door & both storms, flooring in kitchen/DR, SS gas stove/frig-This late 1950's original builder was ahead of his times and built a more custom ranch than most back then! Larger footprint, 4 sides solid brick, 1.5 baths first floor, bigger windows thru out for more natural light, hardwood floors & wet plaster walls, the first daylight type basements with deep window wells. This spacious partially finished basement has a wide open carpeted REC room and separate laundry/storage ; a lot can be done with it-Quiet, safe middle of sub setting w/low traffic and little road noise- walk to subdivision park w/play structures & picnic areas under pavilion-LIVONIA SCHOOLS- Handy location for shopping, freeways , city hall and the many civic amenities Livonia has to offer!!!! Affordably priced; 2 closed comps on this street this month went for 335k & 345k, do the math?? All data reliable but not warranted; buyers to confirm to their own satisfaction -CHECK HER OUT BUT DO NOT WAIT TOO LONG??!!!
Sold for $300,000
$300,000
35924 Orangelawn St, Livonia, MI 48150
3beds
1,847sqft
Single Family Residence
Built in 1956
7,405 Square Feet Lot
$308,000 Zestimate®
$162/sqft
$2,175 Estimated rent
Home value
$308,000
$280,000 - $339,000
$2,175/mo
Zestimate® history
Owner options
List your home for rent
$2,175/mo
Rent Zestimate®
Find your next renter with Zillow Rental Manager. Plus, with online applications, you can quickly screen prospective tenants – for free.
$2,175/mo
Rent Zestimate®
Refinance and save
$2,078/mo
Est. payment
Refinancing to a lower rate could help reduce your monthly payments and save thousands over the life of the loan.
$2,078/mo
Est. payment
Explore your selling options
Work with a Zillow partner agent
Leverage their expertise and Zillow's premium Showcase listings to get your home seen by more buyers.
Get startedList with your own agent
Get your home in front of millions of buyers by listing it on Zillow.
Learn how to do itSell it yourself
Take full control of how buyers see your home on Zillow by listing For Sale by Owner (FSBO).
List your homeWhat's special
Spacious partially finished basementHardwood floorsHuge picture windowsWet plaster walls
Zillow last checked:
Listing updated:
Listed by:
Ken Wroblewski 313-300-3305,
Real Estate One
Bought with:
Adam Somers, 6501380328
Keller Williams Advantage
Source: Realcomp II,MLS#: 20251028794
Facts & features
Interior
Bedrooms & bathrooms
- Bedrooms: 3
- Bathrooms: 2
- Full bathrooms: 1
- 1/2 bathrooms: 1
Primary bedroom
- Level: Entry
- Area: 154
- Dimensions: 14 X 11
Bedroom
- Level: Entry
- Area: 110
- Dimensions: 11 X 10
Bedroom
- Level: Entry
- Area: 110
- Dimensions: 10 X 11
Other
- Level: Entry
- Area: 40
- Dimensions: 8 X 5
Other
- Level: Entry
- Area: 21
- Dimensions: 7 X 3
Dining room
- Level: Entry
- Area: 121
- Dimensions: 11 X 11
Flex room
- Level: Basement
- Area: 713
- Dimensions: 31 X 23
Kitchen
- Level: Entry
- Area: 56
- Dimensions: 8 X 7
Laundry
- Level: Entry
- Area: 253
- Dimensions: 23 X 11
Living room
- Level: Entry
- Area: 234
- Dimensions: 18 X 13
Heating
- Forced Air, Natural Gas
Cooling
- Central Air
Appliances
- Included: Disposal, Dryer, Free Standing Gas Oven, Free Standing Gas Range, Free Standing Refrigerator, Humidifier, Ice Maker, Self Cleaning Oven, Stainless Steel Appliances, Washer
- Laundry: Gas Dryer Hookup, Laundry Room, Washer Hookup
Features
- Entrance Foyer, High Speed Internet, Programmable Thermostat
- Basement: Daylight,Full,Interior Entry,Partially Finished
- Has fireplace: No
Interior area
- Total interior livable area: 1,847 sqft
- Finished area above ground: 1,103
- Finished area below ground: 744
Property
Parking
- Total spaces: 2
- Parking features: Two Car Garage, Detached, Driveway, Garage Faces Front
- Garage spaces: 2
Features
- Levels: One
- Stories: 1
- Entry location: GroundLevelwSteps
- Patio & porch: Patio, Porch
- Exterior features: Lighting
- Pool features: None
- Fencing: Back Yard,Fenced,Fencing Allowed
Lot
- Size: 7,405 Square Feet
- Dimensions: 60 x 122
- Features: Level
Details
- Parcel number: 46125020534000
- Special conditions: Short Sale No,Standard
Construction
Type & style
- Home type: SingleFamily
- Architectural style: Ranch
- Property subtype: Single Family Residence
Materials
- Aluminum Siding, Brick, Vinyl Siding
- Foundation: Basement, Poured
- Roof: Asphalt
Condition
- Platted Sub
- New construction: No
- Year built: 1956
- Major remodel year: 2022
Utilities & green energy
- Electric: Circuit Breakers
- Sewer: Public Sewer
- Water: Public
- Utilities for property: Above Ground Utilities, Cable Available
Community & HOA
Community
- Features: Sidewalks
- Subdivision: COUNTRY HOMES SUB 3
HOA
- Has HOA: No
Location
- Region: Livonia
Financial & listing details
- Price per square foot: $162/sqft
- Tax assessed value: $111,507
- Annual tax amount: $4,476
- Date on market: 8/22/2025
- Cumulative days on market: 4 days
- Listing agreement: Exclusive Right To Sell
- Listing terms: Cash,Conventional,FHA,Va Loan,Warranty Deed
Price history
| Date | Event | Price |
|---|---|---|
| 9/26/2025 | Sold | $300,000+5.3%$162/sqft |
Source:  Realcomp II #20251028794 Report a problem Realcomp II #20251028794 Report a problem | ||
| 8/23/2025 | Pending sale | $285,000$154/sqft |
Source: Realcomp II #20251028794 Report a problem | ||
| 8/22/2025 | Listed for sale | $285,000+21.3%$154/sqft |
Source: Realcomp II #20251028794 Report a problem | ||
| 4/22/2021 | Sold | $235,000$127/sqft |
Source: Public Record Report a problem | ||
Public tax history
| Year | Property taxes | Tax assessment |
|---|---|---|
| 2025 | -- | $119,000 +10.8% |
| 2024 | -- | $107,400 +9.5% |
| 2023 | -- | $98,100 +4.6% |
| 2022 | -- | $93,800 +6.7% |
| 2021 | -- | $87,900 |
| 2020 | $2,282 +2.2% | $87,900 +3.8% |
| 2019 | $2,232 | $84,700 +7.5% |
| 2018 | $2,232 | $78,800 +12.1% |
| 2017 | -- | $70,300 |
| 2016 | $2,099 | $70,300 +12.6% |
| 2015 | $2,099 | $62,410 +15.9% |
| 2012 | -- | $53,830 |
| 2005 | $892 -53.8% | -- |
| 2003 | $1,932 +9.5% | -- |
| 2001 | $1,765 +2.7% | $55,060 +3.2% |
| 2000 | $1,718 | $53,360 |
Find assessor info on the county website
Neighborhood: 48150
Nearby homes
- $348,0004 bd2 ba2.3k sqft35940 Orangelawn St, Livonia, MI 48150Off Market
- $311,9003 bd2 ba1.2k sqft35912 Orangelawn St, Livonia, MI 48150Off Market
- $327,9003 bd1 ba1.3k sqft35900 Orangelawn St, Livonia, MI 48150Off Market
- $280,0003 bd1 ba1.1k sqft35960 Orangelawn St, Livonia, MI 48150Off Market
- $265,0003 bd3 ba2k sqft35891 Parkdale St, Livonia, MI 48150Sold
- $307,3003 bd2 ba1.1k sqft35903 Parkdale St, Livonia, MI 48150Off Market
- $272,0003 bd1 ba1.1k sqft35980 Orangelawn St, Livonia, MI 48150Off Market
- $323,3004 bd3 ba1.1k sqft35915 Parkdale St, Livonia, MI 48150Off Market
Nearby schools
GreatSchools rating
- 7/10Johnson Upper Elementary SchoolGrades: 4-6Distance: 1.4 mi
- 7/10Churchill High SchoolGrades: 7-12Distance: 0.8 mi
- 8/10Frost Middle SchoolGrades: 6-8Distance: 1.7 mi
Get a cash offer in 3 minutes
Find out how much your home could sell for in as little as 3 minutes with a no-obligation cash offer.
Estimated market value
$308,000
Get a cash offer in 3 minutes
Find out how much your home could sell for in as little as 3 minutes with a no-obligation cash offer.
Estimated market value
$308,000
- Michigan
- Wayne County
- Livonia
- 48150
- 35924 Orangelawn St
Nearby cities
Nearby neighborhoods
Nearby zip codes
Other Livonia Topics
