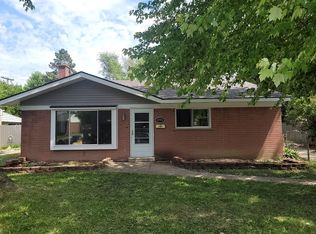
Welcome home to this beautifully updated 4-bedroom, 1.5-bath home offering a wonderful combination of modern updates, comfortable living space, and a backyard made for entertaining. The pride of ownership shines through every aspect of this home. Step inside to find fresh paint, updated flooring, and stylish lighting throughout. The fully updated kitchen features granite countertops, a coordinating backsplash, and a spacious eat-in dining area, creating the perfect place for everyday meals and gatherings. Both bathrooms have also been tastefully updated, and all four bedrooms offer great-size living space.
Outside, enjoy a fully fenced, low-maintenance backyard that's perfect for summer barbecues, parties, or simply relaxing outdoors. The yard has been refreshed with landscaping, sod, and patio pavers, providing multiple areas to entertain and enjoy. A 2-car garage offers plenty of parking and storage, while a new shed attached to the rear of the garage provides even more outdoor storage space plus a newer poured driveway.
The extensive list of improvements continues with an updated front porch, siding and gutters, roof, hot water tank, interior doors and hardware, and more. With plenty of storage, numerous updates, and inviting indoor and outdoor spaces, this home is move-in ready and waiting for its next owner to enjoy! Close proximity to restaurants, schools, expressways, shopping and parks. Schedule your private showing today and see everything this wonderful home has to offer!
Sold for $265,000
Zillow last checked:
Listing updated:
Bought with:
Christine Reling, 6501392047
MVPS Realtors
Source: Realcomp II,MLS#: 20261063964
Price history
| Date | Event | Price |
|---|---|---|
| 10/8/2026 | Sold | $265,000+6%$181/sqft |
Source:  Realcomp II #20261063964 Report a problem Realcomp II #20261063964 Report a problem | ||
| 8/17/2026 | Pending sale | $250,000$171/sqft |
Source: Realcomp II #20261063964 Report a problem | ||
| 8/13/2026 | Listed for sale | $250,000$171/sqft |
Source: Realcomp II #20261063964 Report a problem | ||
Nearby homes
- $228,6004 bd2 ba1.5k sqft35924 Vaughn Dr, Clinton Township, MI 48035Off Market
- $218,8003 bd2 ba1.6k sqft35912 Vaughn St, Clinton Township, MI 48035Off Market
- $226,5003 bd2 ba-- sqft35932 Vaughn Dr, Clinton Township, MI 48035Off Market
- $229,800-- bd1 ba-- sqft35912 Vaughn Dr, Clinton Township, MI 48035Off Market
Get a cash offer in 3 minutes
Find out how much your home could sell for in as little as 3 minutes with a no-obligation cash offer.
Estimated market value
$264,900
