Experience the perfect blend of space and comfort in this stunning new construction home, ideally situated in the highly desirable community of New Baltimore. Built by Newmark Homes, the Mistwood Colonial has been crafted with meticulous attention to detail, offering ample space for family living. As you enter, you’ll be welcomed by a grand two-story foyer which displays beautiful wood floors and an elegant wood and wrought iron staircase, leading to a versatile living room/flex room. The open-concept kitchen is a chef’s dream, featuring an oversized island, abundant cabinetry, and a pantry, perfectly designed to meet the needs of any family. This space flows seamlessly into the great room with a cozy fireplace, where the two-story layout highlights a second-floor bridge and loft area. Designed for both practicality and comfort, this home includes a second-floor laundry room, a mudroom/command center, an en-suite bedroom, and a spacious primary bath. Moving in will be the first step toward living the life you’ve always envisioned, with plenty of room for the entire family. This home is a must-see to truly appreciate its thoughtful design and flow.
Sold for $1,003,891
$1,003,891
35925 Windridge Dr, New Baltimore, MI 48047
4beds
3,400sqft
Single Family Residence
Built in 2024
0.29 Acres Lot
$1,037,700 Zestimate®
$295/sqft
$4,729 Estimated rent
Home value
$1,037,700
$975,000 - $1.11M
$4,729/mo
Zestimate® history
Owner options
List your home for rent
$4,729/mo
Rent Zestimate®
Find your next renter with Zillow Rental Manager. Plus, with online applications, you can quickly screen prospective tenants – for free.
$4,729/mo
Rent Zestimate®
Refinance and save
$6,647/mo
Est. payment
Refinancing to a lower rate could help reduce your monthly payments and save thousands over the life of the loan.
$6,647/mo
Est. payment
Explore your selling options
Work with a Zillow partner agent
Leverage their expertise and Zillow's premium Showcase listings to get your home seen by more buyers.
Get startedList with your own agent
Get your home in front of millions of buyers by listing it on Zillow.
Learn how to do itSell it yourself
Take full control of how buyers see your home on Zillow by listing For Sale by Owner (FSBO).
List your homeWhat's special
Zillow last checked:
Listing updated:
Listed by:
Linda Glembocki 248-218-2604,
Epique Realty
Bought with:
Linda Glembocki, 6501442008
Epique Realty
Sarmad Sam Savaya, 6501454633
Epique Realty
Source: Realcomp II,MLS#: 20250033890
Facts & features
Interior
Bedrooms & bathrooms
- Bedrooms: 4
- Bathrooms: 3
- Full bathrooms: 2
- 1/2 bathrooms: 1
Primary bedroom
- Level: Second
- Area: 240
- Dimensions: 16 x 15
Bedroom
- Level: Second
- Area: 144
- Dimensions: 12 x 12
Bedroom
- Level: Second
- Area: 168
- Dimensions: 12 x 14
Bedroom
- Level: Second
- Area: 168
- Dimensions: 12 x 14
Primary bathroom
- Level: Second
- Area: 210
- Dimensions: 14 x 15
Other
- Level: Second
- Area: 110
- Dimensions: 10 x 11
Other
- Level: Entry
- Area: 56
- Dimensions: 7 x 8
Other
- Level: Entry
- Area: 182
- Dimensions: 14 x 13
Flex room
- Level: Entry
- Area: 144
- Dimensions: 12 x 12
Great room
- Level: Entry
- Area: 361
- Dimensions: 19 x 19
Kitchen
- Level: Entry
- Area: 238
- Dimensions: 17 x 14
Laundry
- Level: Second
- Area: 70
- Dimensions: 10 x 7
Library
- Level: Entry
- Area: 121
- Dimensions: 11 x 11
Loft
- Level: Second
- Area: 168
- Dimensions: 12 x 14
Heating
- Forced Air, Natural Gas
Appliances
- Laundry: Laundry Room
Features
- Entrance Foyer
- Windows: Egress Windows
- Basement: Unfinished
- Has fireplace: Yes
- Fireplace features: Gas, Great Room
Interior area
- Total interior livable area: 3,400 sqft
- Finished area above ground: 3,400
Property
Parking
- Total spaces: 2
- Parking features: Two Car Garage, Attached
- Attached garage spaces: 2
Features
- Levels: Two
- Stories: 2
- Entry location: GroundLevelwSteps
- Patio & porch: Covered, Patio, Porch
- Pool features: None
Lot
- Size: 0.29 Acres
- Dimensions: 85.00 x 150.00
Details
- Parcel number: 0912410004
- Special conditions: Short Sale No,Standard
Construction
Type & style
- Home type: SingleFamily
- Architectural style: Colonial
- Property subtype: Single Family Residence
Materials
- Brick, Stone
- Foundation: Basement, Poured
- Roof: Asphalt
Condition
- New construction: No
- Year built: 2024
Utilities & green energy
- Sewer: Public Sewer
- Water: Public
Community & HOA
Community
- Subdivision: WINDRIDGE ESTATES
HOA
- Has HOA: Yes
- HOA fee: $200 annually
- HOA phone: 586-254-3000
Location
- Region: New Baltimore
Financial & listing details
- Price per square foot: $295/sqft
- Tax assessed value: $7,156
- Annual tax amount: $1,093
- Date on market: 5/9/2025
- Cumulative days on market: 234 days
- Listing agreement: Exclusive Right To Sell
- Listing terms: Cash,Conventional
Price history
| Date | Event | Price |
|---|---|---|
| 11/26/2025 | Sold | $1,003,891+8.6%$295/sqft |
Source:  Realcomp II #20250033890 Report a problem Realcomp II #20250033890 Report a problem | ||
| 5/9/2025 | Pending sale | $924,341$272/sqft |
Source: Realcomp II #20250033890 Report a problem | ||
| 5/9/2025 | Listing removed | $924,341$272/sqft |
Source: Realcomp II #20240062670 Report a problem | ||
| 12/20/2024 | Pending sale | $924,341$272/sqft |
Source: Realcomp II #20240062670 Report a problem | ||
| 12/20/2024 | Price change | $924,341+7%$272/sqft |
Source: Realcomp II #20240062670 Report a problem | ||
| 8/28/2024 | Pending sale | $863,975$254/sqft |
Source: Realcomp II #20240062670 Report a problem | ||
| 8/28/2024 | Listed for sale | $863,975+663.2%$254/sqft |
Source: Realcomp II #20240062670 Report a problem | ||
| 8/2/2024 | Sold | $113,200-79.3%$33/sqft |
Source: Public Record Report a problem | ||
| 5/29/2024 | Price change | $547,950+1.1%$161/sqft |
Source:  Newmark Homes MI Report a problem Newmark Homes MI Report a problem | ||
| 5/13/2024 | Price change | $541,950+0.5%$159/sqft |
Source: Newmark Homes MI Report a problem | ||
| 4/25/2024 | Price change | $539,250-10.3%$159/sqft |
Source: Newmark Homes MI Report a problem | ||
| 11/15/2023 | Price change | $600,950+11.4%$177/sqft |
Source: Newmark Homes MI Report a problem | ||
| 11/15/2023 | Price change | $539,250-8.7%$159/sqft |
Source: Newmark Homes MI Report a problem | ||
| 10/16/2023 | Price change | $590,950+14%$174/sqft |
Source: Newmark Homes MI Report a problem | ||
| 5/26/2023 | Listed for sale | $518,250$152/sqft |
Source: Newmark Homes MI Report a problem | ||
Public tax history
| Year | Property taxes | Tax assessment |
|---|---|---|
| 2025 | $1,110 +2.4% | $203,300 +1095.9% |
| 2024 | $1,084 +0.2% | $17,000 |
| 2023 | $1,082 -14.8% | $17,000 +20.6% |
| 2022 | $1,270 +15.2% | $14,100 +0.7% |
| 2021 | $1,103 | $14,000 +66.7% |
| 2020 | $1,103 -0.1% | $8,400 |
| 2019 | $1,104 -2.1% | $8,400 +33.3% |
| 2018 | $1,128 | $6,300 |
| 2017 | -- | $6,300 |
| 2016 | -- | $6,300 |
| 2015 | -- | $6,300 |
| 2014 | -- | $6,300 +18.9% |
| 2012 | -- | $5,300 |
| 2010 | -- | $5,300 -32.1% |
| 2003 | $440 | $7,800 |
Find assessor info on the county website
Neighborhood: 48047
Nearby homes
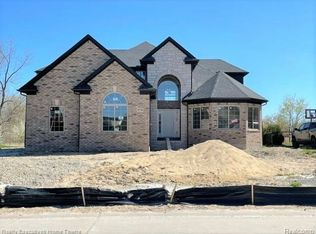
- $731,1004 bd3 ba2.9k sqft35920 Windridge Dr, New Baltimore, MI 48047Off Market
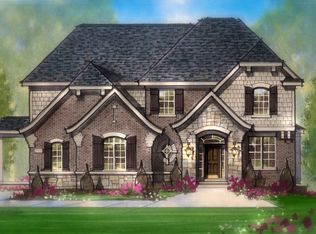
- $532,5003 bd3 ba2.1k sqft35936 Windridge Dr, New Baltimore, MI 48047Off Market
- from $673,650-- sqft35957 Windridge Dr, New Baltimore, MI 48047New Construction
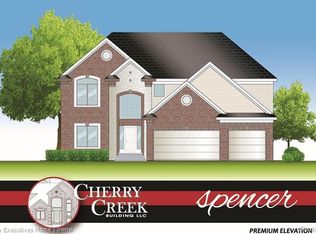
- $693,1004 bd3 ba2.9k sqft35904 Windridge Dr, New Baltimore, MI 48047Off Market
- $34,000-- bd-- ba-- sqft35939 Windridge Dr, New Baltimore, MI 48047Off Market
- $684,9004 bd4 ba3.2k sqft35901 Windridge Dr, New Baltimore, MI 48047Sold
- $712,3004 bd3 ba3k sqft35952 Windridge Dr, New Baltimore, MI 48047Off Market
- $565,5004 bd4 ba2.6k sqft35888 Windridge Dr, New Baltimore, MI 48047Off Market
Nearby schools
GreatSchools rating
- 8/10Lighthouse Elementary SchoolGrades: PK-5Distance: 0.8 mi
- 7/10Anchor Bay Middle School NorthGrades: 6-8Distance: 0.6 mi
- 7/10Anchor Bay High SchoolGrades: 9-12Distance: 1.3 mi
Get a cash offer in 3 minutes
Find out how much your home could sell for in as little as 3 minutes with a no-obligation cash offer.
Estimated market value
$1,037,700
Get a cash offer in 3 minutes
Find out how much your home could sell for in as little as 3 minutes with a no-obligation cash offer.
Estimated market value
$1,037,700
- Michigan
- Macomb County
- New Baltimore
- 48047
- 35925 Windridge Dr
Nearby cities
Nearby zip codes
Other New Baltimore Topics
