Skip main navigation
Closed
  • $555,000

    35926 Baldauf Xing, North Ridgeville, OH 44039

    4beds
    2,972sqft
    Single Family Residence
    Built in 2026
    8,712 Square Feet Lot
    $562,000 Zestimate®
    $187/sqft
    $3,433 Estimated rent

    Home value

    $562,000

    $506,000 - $624,000

    $3,433/mo

    Zestimate® history
    Loading
    Loading...

    Owner options

    List your home for rent

    $3,433/mo

    Rent Zestimate®

    Find your next renter with Zillow Rental Manager. Plus, with online applications, you can quickly screen prospective tenants – for free.

    Learn more

    $3,433/mo

    Rent Zestimate®

    Refinance and save

    $4,235/mo

    Est. payment

    Refinancing to a lower rate could help reduce your monthly payments and save thousands over the life of the loan.

    See today's rates

    $4,235/mo

    Est. payment

    Explore your selling options

    Work with a Zillow partner agent

    Leverage their expertise and Zillow's premium Showcase listings to get your home seen by more buyers.

    Get started

    List with your own agent

    Get your home in front of millions of buyers by listing it on Zillow.

    Learn how to do it

    Sell it yourself

    Take full control of how buyers see your home on Zillow by listing For Sale by Owner (FSBO).

    List your home

    What's special

    Corner fireplaceSpa-like bathDining area
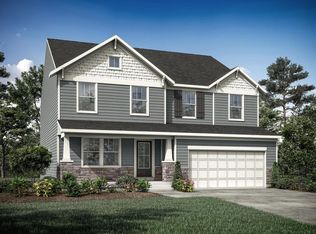
    New Construction - Available Now! You know the Drees Home's Belleville is a modern, well-designed home as soon as you walk in with a study or "flex room" off the foyer for you to do with whatever you wish -- because there's also a pocket office just off the family foyer. All the choicest elements of today's home design can be found in the great room featuring a high-ceiling family room with a corner fireplace, an open kitchen with an island/breakfast bar leading into the dining area. Upstairs you find four bedrooms each with generous closet space as well as the enviable upstairs laundry room. There is also a very large gameroom upstairs for an extra hang out area. The rest of the upstairs is taken up by the luxurious owner's suite with its huge walk-in closet and spa-like bath.

    Zillow last checked:

    Listing updated:

    Listing Provided by:

    Sylvia Incorvaia 216-316-1893 sylvia@incteamrealestate.com,

    EXP Realty, LLC.

    Bought with:

    Katerina Ali Michalopoulos, 2010002304

    Century 21 Premiere Properties, Inc.

    Source: MLS Now,MLS#: 5171071MLS LogoOriginating MLS: Akron Cleveland Association of REALTORS

    Facts & features

    Interior

    Bedrooms & bathrooms
    • Bedrooms: 4
    • Bathrooms: 3
    • Full bathrooms: 2
    • 1/2 bathrooms: 1
    • Main level bathrooms: 1
    Primary bedroom
    • Level: Second
    Bedroom
    • Level: Second
    Bedroom
    • Level: Second
    Bedroom
    • Level: Second
    Dining room
    • Level: First
    Eat in kitchen
    • Level: First
    Family room
    • Level: First
    Laundry
    • Level: Second
    Loft
    • Level: Second
    Office
    • Level: First
    Heating
    • Gas
    Cooling
    • Central Air
    Appliances
    • Included: Dishwasher, Disposal, Microwave, Range
    • Laundry: Laundry Room, Upper Level
    Features
    • Basement: Full,Unfinished,Sump Pump
    • Number of fireplaces: 1
    • Fireplace features: Family Room
    Interior area
    • Total structure area: 2,972
    • Total interior livable area: 2,972 sqft
    • Finished area above ground: 2,972

    Property

    Parking
    • Total spaces: 3
    • Parking features: Attached, Garage
    • Attached garage spaces: 3
    Features
    • Levels: Two
    • Stories: 2
    Lot
    • Size: 8,712 sqft
    Details
    • Parcel number: 0700019000467
    • Special conditions: Builder Owned

    Construction

    Type & style
    • Home type: SingleFamily
    • Architectural style: Colonial
    • Property subtype: Single Family Residence
    Materials
    • Stone, Vinyl Siding
    • Roof: Asphalt,Fiberglass
    Condition
    • New Construction
    • New construction: Yes
    • Year built: 2026
    Details
    • Warranty included: Yes

    Utilities & green energy

    • Sewer: Public Sewer
    • Water: Public

    Community & neighborhood

    Security
    • Security features: Carbon Monoxide Detector(s), Smoke Detector(s)
    Location
    • Region: North Ridgeville
    • Subdivision: The Crossings At French Creek

    HOA & financial

    HOA
    • Has HOA: Yes
    • HOA fee: $650 annually
    • Association name: The Crossings At French Creek

    Other

    Other facts
    • Listing terms: Cash,Conventional,FHA,VA Loan

    Price history

    DateEventPrice
    3/25/2026Sold$555,000-3.5%$187/sqft
    Source: MLS Now #5171071 Report a problem
    2/23/2026Pending sale$574,900$193/sqft
    Source: MLS Now #5171071 Report a problem
    1/27/2026Listed for sale$574,900$193/sqft
    Source: MLS Now #5171071 Report a problem
    1/5/2026Pending sale$574,900$193/sqft
    Source: eXp Realty #5171071 Report a problem
    11/10/2025Listed for sale$574,900$193/sqft
    Source: MLS Now #5171071 Report a problem

    Public tax history

    Tax history is unavailable.

    Neighborhood: 44039

    Nearby schools

    GreatSchools rating
    Schools provided by the listing agent
    • District: North Ridgeville CSD - 4711

    Source: MLS Now. This data may not be complete. We recommend contacting the local school district to confirm school assignments for this home.

    Get a cash offer in 3 minutes
    Find out how much your home could sell for in as little as 3 minutes with a no-obligation cash offer.
    Estimated market value
    $562,000
    Get a cash offer in 3 minutes
    Find out how much your home could sell for in as little as 3 minutes with a no-obligation cash offer.
    Estimated market value
    $562,000