Your payment could be under $1300 per month on this home! VA Assumable 2.75% (VA buyer with their own entitlement only). No City taxes!
This beautifully designed 4-bedroom, 2-bathroom contemporary home offers the perfect blend of style, comfort, and functionality. From the moment you enter, you'll be greeted by a spacious foyer that flows seamlessly into the open-concept living area, featuring a trey ceiling and large windows that flood the space with natural light.
The kitchen is a chef's delight, complete with granite countertops, recessed lighting, a pantry, and a breakfast bar—ideal for casual meals or hosting guests. Just off the living area, the private master suite serves as a true retreat, featuring a spacious en-suite bathroom designed for relaxation and ease.
Three additional bedrooms provide flexibility for family, guests, or a home office setup. An attached garage offers secure parking and extra storage, while the covered back porch and fenced backyard create a serene outdoor space perfect for entertaining, pets, or play.
Don't miss this opportunity to own a stylish, move-in-ready home in a desirable Crestview location, schedule your tour today!
Sold for $285,000
$285,000
3593 Autumn Woods Dr, Crestview, FL 32539
4beds
1,830sqft
Single Family Residence
Built in 2016
10,454 Square Feet Lot
$284,500 Zestimate®
$156/sqft
$1,882 Estimated rent
Home value
$284,500
$259,000 - $313,000
$1,882/mo
Zestimate® history
Owner options
List your home for rent
$1,882/mo
Rent Zestimate®
Find your next renter with Zillow Rental Manager. Plus, with online applications, you can quickly screen prospective tenants – for free.
$1,882/mo
Rent Zestimate®
Refinance and save
$1,859/mo
Est. payment
Refinancing to a lower rate could help reduce your monthly payments and save thousands over the life of the loan.
$1,859/mo
Est. payment
Explore your selling options
Work with a Zillow partner agent
Leverage their expertise and Zillow's premium Showcase listings to get your home seen by more buyers.
Get startedList with your own agent
Get your home in front of millions of buyers by listing it on Zillow.
Learn how to do itSell it yourself
Take full control of how buyers see your home on Zillow by listing For Sale by Owner (FSBO).
List your homeWhat's special
Breakfast barThree additional bedroomsSpacious en-suite bathroomPrivate master suiteCovered back porchSpacious foyerTrey ceiling
Zillow last checked:
Listing updated:
Listed by:
Gretta L Barrett 706-255-1989,
Coldwell Banker Realty,
Donna Holman 850-362-9601,
Coldwell Banker Realty
Bought with:
Zarina S Ellis, 3397694
Ellis Realty LLC
Source: ECAOR,MLS#: 979290
Facts & features
Interior
Bedrooms & bathrooms
- Bedrooms: 4
- Bathrooms: 2
- Full bathrooms: 2
Primary bedroom
- Level: First
- Area: 156.51 Square Feet
- Dimensions: 14.1 x 11.1
Bedroom
- Level: First
- Area: 146.16 Square Feet
- Dimensions: 12.6 x 11.6
Bedroom
- Level: First
- Area: 129.28 Square Feet
- Dimensions: 12.8 x 10.1
Bedroom
- Level: First
- Area: 140.8 Square Feet
- Dimensions: 12.8 x 11
Dining area
- Level: First
- Area: 208.8 Square Feet
- Dimensions: 18 x 11.6
Kitchen
- Level: First
- Area: 187.2 Square Feet
- Dimensions: 18 x 10.4
Living room
- Level: First
- Area: 246.24 Square Feet
- Dimensions: 16.2 x 15.2
Heating
- Central
Cooling
- Central Air
Appliances
- Included: Dishwasher, Microwave, Electric Water Heater
- Laundry: Washer/Dryer Hookup
Features
- Tray Ceiling(s), Kitchen Island, Pantry
- Windows: Double Pane Windows
- Common walls with other units/homes: No Common Walls
Interior area
- Total structure area: 1,830
- Total interior livable area: 1,830 sqft
Property
Parking
- Total spaces: 2
- Parking features: Garage Door Opener
- Attached garage spaces: 2
Features
- Stories: 1
- Patio & porch: Screened
- Exterior features: Private Yard, Sprinkler System
- Fencing: Privacy
Lot
- Size: 10,454 Square Feet
- Dimensions: 80 x 131
- Features: Level
Details
- Parcel number: 254N231200000A0220
- Zoning description: County
Construction
Type & style
- Home type: SingleFamily
- Architectural style: Contemporary
- Property subtype: Single Family Residence
Materials
- Brick
Condition
- Construction Complete
- New construction: No
- Year built: 2016
Utilities & green energy
- Sewer: Septic Tank
- Water: Public
Community & HOA
Community
- Subdivision: AUTUMN WOODS
Location
- Region: Crestview
Financial & listing details
- Price per square foot: $156/sqft
- Tax assessed value: $295,301
- Annual tax amount: $2,778
- Date on market: 6/21/2025
- Road surface type: Paved
Price history
| Date | Event | Price |
|---|---|---|
| 2/27/2026 | Sold | $285,000-1.7%$156/sqft |
Source:  ECAOR #979290 Report a problem ECAOR #979290 Report a problem | ||
| 2/9/2026 | Pending sale | $289,900$158/sqft |
Source: ECAOR #979290 Report a problem | ||
| 1/25/2026 | Price change | $289,900-1.7%$158/sqft |
Source: ECAOR #979290 Report a problem | ||
| 10/9/2025 | Price change | $295,000-4.2%$161/sqft |
Source: ECAOR #979290 Report a problem | ||
| 8/30/2025 | Price change | $307,900-0.7%$168/sqft |
Source: ECAOR #979290 Report a problem | ||
| 6/21/2025 | Listed for sale | $310,000-4.8%$169/sqft |
Source: ECAOR #979290 Report a problem | ||
| 6/6/2024 | Listing removed | -- |
Source: Zillow Rentals Report a problem | ||
| 5/16/2024 | Listed for rent | $2,150-2.1%$1/sqft |
Source: Zillow Rentals Report a problem | ||
| 4/18/2024 | Listing removed | -- |
Source: Zillow Rentals Report a problem | ||
| 3/28/2024 | Price change | $2,195-4.4%$1/sqft |
Source: Zillow Rentals Report a problem | ||
| 3/14/2024 | Listed for rent | $2,295+6.7%$1/sqft |
Source: Zillow Rentals Report a problem | ||
| 10/20/2023 | Listing removed | -- |
Source: ECAOR #932156 Report a problem | ||
| 10/19/2023 | Listing removed | -- |
Source: Zillow Rentals Report a problem | ||
| 9/12/2023 | Listed for sale | $325,500+22.1%$178/sqft |
Source: ECAOR #932156 Report a problem | ||
| 7/25/2023 | Listed for rent | $2,150$1/sqft |
Source: Zillow Rentals Report a problem | ||
| 6/4/2021 | Sold | $266,500+0.6%$146/sqft |
Source: ECAOR #869231 Report a problem | ||
| 4/20/2021 | Pending sale | $264,900$145/sqft |
Source: ECAOR #869231 Report a problem | ||
| 4/16/2021 | Listed for sale | $264,900+50.2%$145/sqft |
Source: ECAOR #869231 Report a problem | ||
| 4/20/2016 | Sold | $176,400$96/sqft |
Source: ECAOR #742204 Report a problem | ||
Public tax history
| Year | Property taxes | Tax assessment |
|---|---|---|
| 2025 | $2,934 +5.6% | $295,301 +5.7% |
| 2024 | $2,778 -0.5% | $279,283 +0.2% |
| 2023 | $2,792 +8.2% | $278,694 +9.6% |
| 2022 | $2,581 +250.6% | $254,310 +54.7% |
| 2021 | $736 -47.1% | $164,351 +1.4% |
| 2020 | $1,393 +1% | $162,082 +2.3% |
| 2019 | $1,379 +0.8% | $158,438 +1.9% |
| 2018 | $1,368 | $155,484 +2.1% |
| 2017 | $1,368 +0.3% | $152,286 +542.8% |
| 2016 | $1,364 +287.5% | $23,690 +3% |
| 2015 | $352 +31.7% | $23,000 +70.4% |
| 2014 | $267 | $13,500 |
| 2013 | -- | $13,500 |
| 2012 | -- | $13,500 +122.3% |
| 2011 | -- | $6,074 |
Find assessor info on the county website
Neighborhood: 32539
Nearby homes
- $319,5003 bd2 ba1.9k sqft3591 Autumn Woods Dr, Crestview, FL 32539Off Market
- $310,6003 bd2 ba1.8k sqft3595 Autumn Woods Dr, Crestview, FL 32539Off Market
- $331,7003 bd2 ba2.1k sqft3589 Autumn Woods Dr, Crestview, FL 32539Off Market
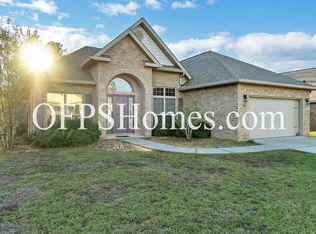
- $339,2003 bd2 ba2.1k sqft3597 Autumn Woods Dr, Crestview, FL 32539Off Market
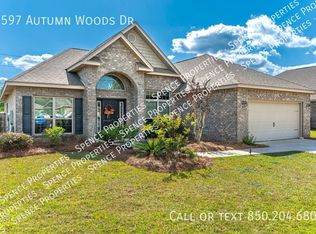
- $344,2003 bd2 ba2.3k sqft3592 Autumn Woods Dr, Crestview, FL 32539Off Market
- $386,4005 bd2 ba2.8k sqft3556 Autumn Woods Dr, Crestview, FL 32539Off Market
- $284,8003 bd2 ba1.8k sqft3553 Autumn Woods Dr, Crestview, FL 32539Off Market
- $303,4003 bd2 ba1.8k sqft3590 Autumn Woods Dr, Crestview, FL 32539Off Market
Nearby schools
GreatSchools rating
- 8/10Walker Elementary SchoolGrades: PK-5Distance: 4.1 mi
- 8/10Davidson Middle SchoolGrades: 6-8Distance: 4 mi
- 5/10Crestview High SchoolGrades: 9-12Distance: 4 mi
Schools provided by the listing agent
- Elementary: Walker
- Middle: Davidson
- High: Crestview
Source: ECAOR. This data may not be complete. We recommend contacting the local school district to confirm school assignments for this home.


Get pre-qualified for a loan
At Zillow Home Loans, we can pre-qualify you in as little as 5 minutes with no impact to your credit score.An equal housing lender. NMLS #10287.
Sell for more on Zillow
Get a Zillow Showcase℠ listing at no additional cost and you could sell for .
$284,500
2% more
+$5,690
With Zillow Showcase(estimated)
$290,190
- Florida
- Okaloosa County
- Crestview
- 32539
- 3593 Autumn Woods Dr
Nearby cities
Nearby zip codes
Other Crestview Topics
