1.14-acre wooded homesite! 3 garage spaces! Crafted by award winning builder, Valenti Homes! The kitchen and breakfast nook offer vaulted ceilings with rustic wood beams and a blend of crisp white shaker panel cabinets, granite countertops, and a white subway tile backsplash. Under-cabinet lighting and designer pendant fixtures illuminate the space. The first-floor primary suite is a sanctuary of tranquility, featuring a spa-like bath with dual vanities, a soaking tub, and a separate shower with dual heads, tile surround, and a bench seat. A versatile second bedroom on the main level can serve as a study or guest/in-law suite. Host gatherings in the elegant Dining Room, featuring wood beams and a designer chandelier. The Family Room features a 12-foot slider door that opens to a screened porch. A cozy gas log fireplace surrounded by stacked stone is highlighted by the stained wood mantel, tall storage cabinets, and stained wood floating shelves. Ascend to the second floor, where another primary suite awaits, complete with a built-in writing desk and a cozy reading nook/studio. This level also includes an additional bedroom and a game room. Multiple walk-in storage areas provide generous storage. Outside, the fenced and flat, tree-lined backyard offers a private escape perfect for outdoor enjoyment. Other notable features include: site finished hardwood floors, cove crown molding, craftsman style doors, sealed and conditioned crawl space, new gutter guards, tankless water heater, grilling pad, and a French drain in the backyard. As a part of The Preserve @ Smith Creek, you'll enjoy access to a community pool, clubhouse, and play areas. The Seller is Motivated Due to Pending Relocation!!
Sold for $765,000
Street View
$765,000
3593 Carole Ct, Wake Forest, NC 27587
4beds
3,111sqft
Single Family Residence, Residential
Built in 2021
1.14 Acres Lot
$795,900 Zestimate®
$246/sqft
$3,333 Estimated rent
Home value
$795,900
$756,000 - $836,000
$3,333/mo
Zestimate® history
Owner options
List your home for rent
$3,333/mo
Rent Zestimate®
Find your next renter with Zillow Rental Manager. Plus, with online applications, you can quickly screen prospective tenants – for free.
$3,333/mo
Rent Zestimate®
Refinance and save
$4,641/mo
Est. payment
Refinancing to a lower rate could help reduce your monthly payments and save thousands over the life of the loan.
$4,641/mo
Est. payment
Explore your selling options
Work with a Zillow partner agent
Leverage their expertise and Zillow's premium Showcase listings to get your home seen by more buyers.
Get startedList with your own agent
Get your home in front of millions of buyers by listing it on Zillow.
Learn how to do itSell it yourself
Take full control of how buyers see your home on Zillow by listing For Sale by Owner (FSBO).
List your homeWhat's special
Zillow last checked:
Listing updated:
Listed by:
Jim Allen 919-645-2114,
Coldwell Banker HPW
Bought with:
Beth Peterson, 286012
Costello Real Estate & Investm
Source: Doorify MLS,MLS#: 10044210
Facts & features
Interior
Bedrooms & bathrooms
- Bedrooms: 4
- Bathrooms: 3
- Full bathrooms: 3
Heating
- Forced Air
Cooling
- Central Air, Zoned
Appliances
- Included: ENERGY STAR Qualified Appliances, ENERGY STAR Qualified Dishwasher, ENERGY STAR Qualified Water Heater, Gas Cooktop, Microwave, Plumbed For Ice Maker, Range Hood, Self Cleaning Oven, Stainless Steel Appliance(s), Tankless Water Heater, Oven
- Laundry: Laundry Room, Main Level
Features
- Pantry, Cathedral Ceiling(s), Ceiling Fan(s), Kitchen Island, Open Floorplan, Master Downstairs, Second Primary Bedroom, Walk-In Shower
- Flooring: Carpet, Hardwood, Tile
- Windows: Blinds, Window Treatments
- Has fireplace: Yes
- Fireplace features: Family Room, Gas, Glass Doors
Interior area
- Total structure area: 3,111
- Total interior livable area: 3,111 sqft
- Finished area above ground: 3,111
- Finished area below ground: 0
Property
Parking
- Total spaces: 6
- Parking features: Attached, Detached
- Attached garage spaces: 3
- Uncovered spaces: 3
Features
- Levels: Two
- Stories: 2
- Patio & porch: Porch, Screened
- Exterior features: Fenced Yard, Private Yard
- Pool features: Community
- Fencing: Back Yard, Fenced
- Has view: Yes
Lot
- Size: 1.14 Acres
- Features: Many Trees, Rectangular Lot
Details
- Parcel number: 182400298230
- Special conditions: Standard
Construction
Type & style
- Home type: SingleFamily
- Architectural style: Craftsman, Traditional
- Property subtype: Single Family Residence, Residential
Materials
- Fiber Cement, Stone Veneer
- Foundation: See Remarks
- Roof: Shingle
Condition
- New construction: No
- Year built: 2021
Details
- Builder name: Valenti Homes, LLC
Utilities & green energy
- Sewer: Septic Tank
- Water: Well
Community & HOA
Community
- Features: Pool
- Subdivision: The Preserve at Smith Creek
HOA
- Has HOA: Yes
- Amenities included: Clubhouse, Maintenance Grounds, Playground, Pool
- Services included: None
- HOA fee: $58 monthly
Location
- Region: Wake Forest
Financial & listing details
- Price per square foot: $246/sqft
- Tax assessed value: $715,419
- Annual tax amount: $4,540
- Date on market: 7/31/2024
Price history
| Date | Event | Price |
|---|---|---|
| 10/10/2024 | Sold | $765,000-1.3%$246/sqft |
Source:  Doorify MLS #10044210 Report a problem Doorify MLS #10044210 Report a problem | ||
| 9/10/2024 | Pending sale | $775,000$249/sqft |
Source: Doorify MLS #10044210 Report a problem | ||
| 9/6/2024 | Price change | $775,000-3.1%$249/sqft |
Source: Doorify MLS #10044210 Report a problem | ||
| 8/22/2024 | Price change | $800,000-3%$257/sqft |
Source: Doorify MLS #10044210 Report a problem | ||
| 7/31/2024 | Listed for sale | $825,000+43.7%$265/sqft |
Source: Doorify MLS #10044210 Report a problem | ||
| 4/30/2021 | Sold | $574,300+0.8%$185/sqft |
Source: Doorify MLS #2329967 Report a problem | ||
| 11/15/2020 | Pending sale | $569,900+744.3%$183/sqft |
Source: Doorify MLS #2329967 Report a problem | ||
| 7/2/2020 | Sold | $67,500$22/sqft |
Source: Public Record Report a problem | ||
Public tax history
| Year | Property taxes | Tax assessment |
|---|---|---|
| 2025 | $5,095 +0.2% | $715,419 |
| 2024 | $5,085 +12% | $715,419 +46% |
| 2023 | $4,540 +0.5% | $490,046 |
| 2022 | $4,519 -8% | $490,046 -16% |
| 2021 | $4,912 +802.1% | $583,689 +815.6% |
| 2020 | $545 | $63,750 |
| 2019 | $545 | $63,750 |
| 2018 | $545 +87.5% | $63,750 +93.2% |
| 2016 | $290 | $33,000 |
Find assessor info on the county website
Neighborhood: 27587
Nearby homes
- $787,1004 bd3 ba3k sqft3595 Carole Ct, Wake Forest, NC 27587Off Market
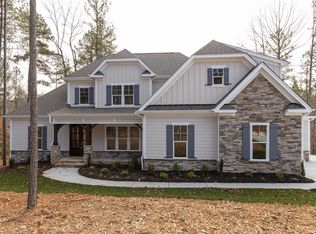
- $667,4004 bd3 ba2.9k sqft1186 Smith Creek Way, Wake Forest, NC 27587Off Market
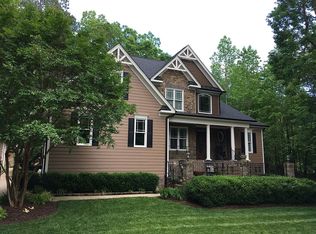
- $825,0004 bd3 ba3k sqft3597 Carole Ct, Wake Forest, NC 27587Sold
- $854,8004 bd4 ba3.9k sqft1184 Smith Creek Way, Wake Forest, NC 27587Off Market

- $618,6003 bd2 ba2.6k sqft1190 Smith Creek Way, Wake Forest, NC 27587Off Market
- $915,6004 bd4 ba4.3k sqft1178 Smith Creek Way, Wake Forest, NC 27587Off Market
- $641,7003 bd3 ba2.7k sqft3587 Creekstone Way, Wake Forest, NC 27587Off Market
- $583,6004 bd3 ba2.4k sqft1194 Smith Creek Way, Wake Forest, NC 27587Off Market
Nearby schools
GreatSchools rating
- 7/10Tar River Elementary SchoolGrades: PK-5Distance: 4.9 mi
- 4/10G C Hawley MiddleGrades: 6-8Distance: 6 mi
- 4/10South Granville High SchoolGrades: 9-12Distance: 5.7 mi
Schools provided by the listing agent
- Elementary: Granville - Tar River
- High: Granville - S Granville
Source: Doorify MLS. This data may not be complete. We recommend contacting the local school district to confirm school assignments for this home.
Get a cash offer in 3 minutes
Find out how much your home could sell for in as little as 3 minutes with a no-obligation cash offer.
Estimated market value
$795,900
Get a cash offer in 3 minutes
Find out how much your home could sell for in as little as 3 minutes with a no-obligation cash offer.
Estimated market value
$795,900
- North Carolina
- Granville County
- Wake Forest
- 27587
- 3593 Carole Ct
Nearby cities
Nearby zip codes
Other Wake Forest Topics
