Skip main navigation
Off market
  • $638,500

    3593 Ferncliff Road, Pulaski, VA 24301

    3beds
    2,778sqft
    SingleFamily
    Built in 1984
    3.34 Acres Lot
    $638,500 Zestimate®
    $230/sqft
    $2,112 Estimated rent

    Home value

    $638,500

    $587,000 - $690,000

    $2,112/mo

    Zestimate® history
    Loading
    Loading...

    Owner options

    List your home for rent

    $2,112/mo

    Rent Zestimate®

    Find your next renter with Zillow Rental Manager. Plus, with online applications, you can quickly screen prospective tenants – for free.

    Learn more

    $2,112/mo

    Rent Zestimate®

    Refinance and save

    $3,725/mo

    Est. payment

    Refinancing to a lower rate could help reduce your monthly payments and save thousands over the life of the loan.

    See today's rates

    $3,725/mo

    Est. payment

    Explore your selling options

    Work with a Zillow partner agent

    Leverage their expertise and Zillow's premium Showcase listings to get your home seen by more buyers.

    Get started

    List with your own agent

    Get your home in front of millions of buyers by listing it on Zillow.

    Learn how to do it

    Sell it yourself

    Take full control of how buyers see your home on Zillow by listing For Sale by Owner (FSBO).

    List your home

    What's special

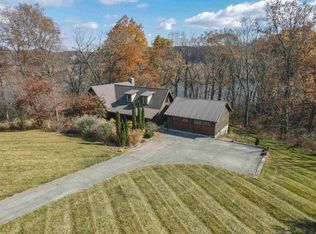
    This House Has It All, things most houses on the Lake only wish they had-Quick access off I81 (paved all the way to the door), 3.34 A, tons of parking & 2 car garage for your toys. Updated Modern Design in a Beautiful Log Home w/ multiple decks & spectacular views from almost every room in the house & all the decks. All that AND waterfront access to the lake! Main Level Master Suite w/Stunning Remodeled Tile Bath. Upper Level has two Bedrooms & Bath. The Updated Kitchen will take your Breath Away-Open to the Dining/Living Rooms so that you can Enjoy the HUGE Stone Wood Burning Fireplace while you Cook. Screened Porch opens to large deck on the main level, has a lower level deck off the family room, & side deck off of the living room w/private hot tub. Great for Entertaining. From the side yard, take steps down to the traverse the gentle slope of the cart/walking path to the water. Once there, enjoy the lounging area & the dock that's private, but still on the Main Body of the Lake.

    This property is off market, which means it's not currently listed for sale or rent on Zillow. This may be different from what's available on other websites or public sources.

    Facts & features

    Interior

    Bedrooms & bathrooms
    • Bedrooms: 3
    • Bathrooms: 3
    • Full bathrooms: 2
    • 1/2 bathrooms: 1
    Heating
    • Heat pump, Electric
    Cooling
    • Other
    Appliances
    • Included: Dishwasher, Microwave, Range / Oven, Refrigerator, Trash compactor
    Features
    • Ceiling Fan(s), CeramicTile Bath(s), WindowTreatment(s), Custom Cabinets, Extra Storage, Exposed Beams, Custom Countertops, French Doors, Tray Ceiling
    • Flooring: Tile, Carpet, Hardwood, Laminate
    • Basement: Rec Room/Game Room
    • Attic: Access Only
    • Has fireplace: Yes
    Interior area
    • Total interior livable area: 2,778 sqft

    Property

    Parking
    • Parking features: Garage - Detached
    Features
    • Has spa: Yes
    • Has view: Yes
    • View description: Water
    • Has water view: Yes
    • Water view: Water
    Lot
    • Size: 3.34 Acres

    Construction

    Type & style
    • Home type: SingleFamily
    Materials
    • Roof: Metal
    Condition
    • Year built: 1984

    Utilities & green energy

    • Sewer: Septic

    Community & neighborhood

    Location
    • Region: Pulaski

    Other

    Other facts
    • Class: Residential
    • LA1Agent State: VA
    • Appearance: Very Good, Remodeled, Upgrades, Custom Features
    • Appliances: Dryer Hookup-Elec, Washer Hookup
    • Basement: Rec Room/Game Room
    • Exterior Features: Blacktop Driveway, Storage Shed, Private Yard, Quality Landscaping, Storm Doors
    • Heating: Other - See Remarks
    • Interior Features: Ceiling Fan(s), CeramicTile Bath(s), WindowTreatment(s), Custom Cabinets, Extra Storage, Exposed Beams, Custom Countertops, French Doors, Tray Ceiling
    • Sewer: Septic
    • Modular: 0
    • Manufactured: 0
    • LO1Office Type: PRIMARY
    • LO1Office State: VA
    • LO1OfficePhone1CountryId: United States (+1)
    • Water: Well
    • LA1Agent Status: MLS and BOARD
    • Attic: Access Only
    • Land Description: Rural, Water Access
    • Miscellaneous: Breakers
    • Tax Year: 2017
    • # Rooms: 7
    • Possession: At Recordation
    • Exterior Finish: Log
    • Style/Structure/Home: Log
    • Patio Dim/Descrip: Covered Porch 10x28
    • Porch Dim/Descrip: Screened In 9'8"x33'
    • Deck Dim/Descrip: 13'x 33, 33'x22'6" +

    Price history

    DateEventPrice
    9/14/2018Sold$472,000-5.4%$170/sqft
    Source: Agent Provided Report a problem
    7/28/2018Pending sale$499,000$180/sqft
    Source: Giesen-Caldwell Agency, Inc. #400078 Report a problem
    12/23/2017Listed for sale$499,000-0.2%$180/sqft
    Source: Giesen-Caldwell Agency, Inc. #400078 Report a problem
    11/3/2017Listing removed$499,900$180/sqft
    Source: Mountain Sky Properties, Wytheville #51533 Report a problem
    4/4/2017Price change$499,900-8.9%$180/sqft
    Source: Mountain Sky Properties, Wytheville #51533 Report a problem
    2/17/2017Listed for sale$549,000$198/sqft
    Source: Mountain Sky Properties, Wytheville #51533 Report a problem
    1/5/2017Listing removed$549,000$198/sqft
    Source: Mountain Sky Properties, Wytheville #51533 Report a problem
    7/29/2016Price change$549,000-6.2%$198/sqft
    Source: Mountain Sky Properties, Wytheville #51533 Report a problem
    7/15/2016Listed for sale$585,000$211/sqft
    Source: Mountain Sky Properties, Wytheville #51533 Report a problem
    5/13/2016Listing removed$585,000$211/sqft
    Source: Mountain Sky Properties, Wytheville #51533 Report a problem
    4/20/2016Listed for sale$585,000$211/sqft
    Source: Mountain Sky Properties, Wytheville #a441 Report a problem

    Public tax history

    Tax history is unavailable.

    Neighborhood: 24301

    Nearby schools

    GreatSchools rating
    Schools provided by the listing agent
    • Elementary: Snowville
    • Middle: Dublin
    • High: Pulaski County
    • District: Pulaski County

    Source: The MLS. This data may not be complete. We recommend contacting the local school district to confirm school assignments for this home.

    Get pre-qualified for a loan
    At Zillow Home Loans, we can pre-qualify you in as little as 5 minutes with no impact to your credit score.

    An equal housing lender. NMLS #10287.