et within the highly sought-after Park West community, this exceptional residence has undergone a complete, top-tier transformation, resulting in a home that reflects thoughtful design, refined craftsmanship, and enduring style. Every finish was intentionally selected to elevate both form and function, creating an environment that feels luxurious yet welcoming from the moment you arrive.The interior opens to a striking library that immediately establishes a sense of sophistication, while rich architectural details--custom millwork, wainscoting, and elegant crown molding--carry beautifully throughout the home.At the center of the layout, the kitchen stands as a true statement of design, featuring custom cabinetry extended to the ceiling, a dramatic Italian marble backsplash, quartzcountertops, and a professional-grade gas range crowned by a sculptural designer hood. Premium stainless steel appliances are subtly accented with gold tones, complemented by soft-close cabinetry that reinforces the home's high-end execution. Adjacent living spaces are equally inviting, with a sunlit keeping room offering a comfortable place to gather, and a spacious great room anchored by a gas fireplace framed in classic brick, providing warmth and timeless character. Every layer of the design was carefully curated, with all lighting sourced from Visual Comfort, hardware selected from Rejuvenation, and unlacquered brass faucets from Moluf's that will develop a rich patina over time. Each bathroom continues the elevated aesthetic with fixtures from Henri Wall, blending durability with refined elegance. Outdoor living is just as compelling, with an oversized screened porch overlooking a private, wooded backyard an ideal retreat for morning coffee or evening entertaining in a peaceful setting. As part of Park West, residents enjoy access to an impressive array of amenities including multiple swimming pools, tennis and pickleball courts, playgrounds, neighborhood parks, and miles of scenic walking and jogging trails. This remarkable home offers a rare opportunity to own a meticulously reimagined property in one of Mount Pleasant's most established and desirable communities. Move-in ready and truly exceptional, this home is best experienced in person!
Closed
Zillow last checked:
Listing updated:
Bought with:
EXP Realty LLC
EXP Realty LLC
Source: CTMLS,MLS#: 26013685
Price history
| Date | Event | Price |
|---|---|---|
| 7/13/2026 | Sold | $1,510,000-7.1%$416/sqft |
Source:  CTMLS #26013685 Report a problem CTMLS #26013685 Report a problem | ||
| 5/20/2026 | Contingent | $1,625,000$448/sqft |
Source: eXp Realty #26013685 Report a problem | ||
| 5/12/2026 | Price change | $1,625,000-1.5%$448/sqft |
Source: CTMLS #26013685 Report a problem | ||
| 4/28/2026 | Price change | $1,650,000-1.7%$455/sqft |
Source: CTMLS #26008875 Report a problem | ||
| 4/20/2026 | Price change | $1,679,000-0.6%$463/sqft |
Source: CTMLS #26008875 Report a problem | ||
| 4/10/2026 | Price change | $1,689,000-0.6%$465/sqft |
Source: CTMLS #26008875 Report a problem | ||
| 3/30/2026 | Listed for sale | $1,699,000$468/sqft |
Source: CTMLS #26008875 Report a problem | ||
| 3/30/2026 | Listing removed | $1,699,000$468/sqft |
Source: CTMLS #26004549 Report a problem | ||
| 3/28/2026 | Price change | $1,699,000-1.2%$468/sqft |
Source: CTMLS #26004549 Report a problem | ||
| 3/20/2026 | Price change | $1,719,000-1.8%$474/sqft |
Source: CTMLS #26004549 Report a problem | ||
| 3/9/2026 | Price change | $1,750,000-2%$482/sqft |
Source: CTMLS #26004549 Report a problem | ||
| 3/2/2026 | Price change | $1,785,000-0.8%$492/sqft |
Source: CTMLS #26004549 Report a problem | ||
| 2/18/2026 | Listed for sale | $1,799,000-4.3%$496/sqft |
Source: CTMLS #26004549 Report a problem | ||
| 2/12/2026 | Listing removed | $1,879,000$518/sqft |
Source: CTMLS #26000111 Report a problem | ||
| 2/7/2026 | Price change | $1,879,000-1.1%$518/sqft |
Source: CTMLS #26000111 Report a problem | ||
| 1/29/2026 | Price change | $1,899,000-1.4%$523/sqft |
Source: CTMLS #26000111 Report a problem | ||
| 1/2/2026 | Listed for sale | $1,925,000-1%$530/sqft |
Source: CTMLS #26000111 Report a problem | ||
| 1/2/2026 | Listing removed | $1,945,000$536/sqft |
Source: CTMLS #25029378 Report a problem | ||
| 12/2/2025 | Price change | $1,945,000-0.3%$536/sqft |
Source: CTMLS #25029378 Report a problem | ||
| 11/20/2025 | Price change | $1,950,000-1.3%$537/sqft |
Source: CTMLS #25029378 Report a problem | ||
| 11/1/2025 | Listed for sale | $1,975,000+58.1%$544/sqft |
Source: CTMLS #25029378 Report a problem | ||
| 7/19/2023 | Sold | $1,249,500$344/sqft |
Source: CTMLS #23012564 Report a problem | ||
| 6/7/2023 | Contingent | $1,249,500$344/sqft |
Source: CTMLS #23012564 Report a problem | ||
| 6/4/2023 | Price change | $1,249,500+0%$344/sqft |
Source: CTMLS #23012564 Report a problem | ||
| 5/31/2023 | Listed for sale | $1,249,000+163.7%$344/sqft |
Source: Owner Report a problem | ||
| 3/24/2021 | Listing removed | -- |
Source: Owner Report a problem | ||
| 5/30/2003 | Sold | $473,620+587.4%$131/sqft |
Source: Public Record Report a problem | ||
| 6/18/2001 | Sold | $68,900$19/sqft |
Source: Public Record Report a problem | ||
Nearby homes
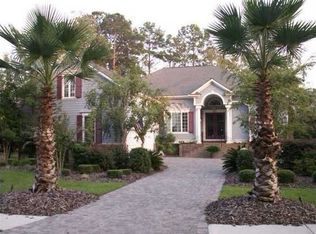
- $1,165,2004 bd4 ba3.6k sqft3589 Henrietta Hartford Rd, Mount Pleasant, SC 29466Off Market
- $1,349,0005 bd5 ba3.5k sqft3597 Henrietta Hartford Rd, Mount Pleasant, SC 29466Off Market
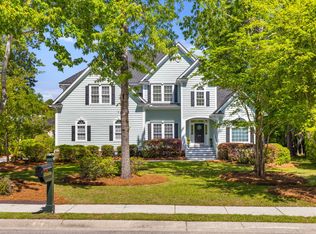
- $1,196,6005 bd4 ba3.6k sqft3504 Maplewood Ln, Mount Pleasant, SC 29466Off Market
- $1,163,0005 bd4 ba3.7k sqft3500 Maplewood Ln, Mount Pleasant, SC 29466Sold
Get a cash offer in 3 minutes
Find out how much your home could sell for in as little as 3 minutes with a no-obligation cash offer.
Estimated market value
$1,511,800
