Your little slice of the country with easy access to 35 and an award-winning restaurant! There is nothing quite like owning 1.7 acres with a renovated 28x40 pole barn (See supplements for a list of updates within the past 3 years) and space for animals but a quick 3 minute drive to Interstate 35 and only a quarter mile to Boonies, one of the best little burger joints in town! This adorable farmhouse includes updated kitchen and bathrooms, large mudroom and walk-in pantry, generously sized bedrooms and closets, and a large porch perfect for your quiet morning coffee or evening beverage! Some recent updates include septic system (2008), water heater (2015), washer and dryer (2021), furnace and thermostat (Dec 2023). This home is ready for it's next owner!
Closed
$335,000
3593 Millersburg Blvd, Faribault, MN 55021
2beds
1,562sqft
Single Family
Built in 1890
1.7 Acres Lot
$356,500 Zestimate®
$214/sqft
$1,870 Estimated rent
Home value
$356,500
$339,000 - $374,000
$1,870/mo
Zestimate® history
Owner options
List your home for rent
$1,870/mo
Rent Zestimate®
Find your next renter with Zillow Rental Manager. Plus, with online applications, you can quickly screen prospective tenants – for free.
$1,870/mo
Rent Zestimate®
Refinance and save
$2,093/mo
Est. payment
Refinancing to a lower rate could help reduce your monthly payments and save thousands over the life of the loan.
$2,093/mo
Est. payment
Explore your selling options
Work with a Zillow partner agent
Leverage their expertise and Zillow's premium Showcase listings to get your home seen by more buyers.
Get startedList with your own agent
Get your home in front of millions of buyers by listing it on Zillow.
Learn how to do itSell it yourself
Take full control of how buyers see your home on Zillow by listing For Sale by Owner (FSBO).
List your homeWhat's special
Zillow last checked:
Listing updated:
Listed by:
Leslie Nelson 952-999-0871,
eXp Realty
Bought with:
Amber L Trapp
Opendoor Brokerage, LLC
Source: NorthstarMLS as distributed by MLS GRID,MLS#: 6576775
Facts & features
Interior
Bedrooms & bathrooms
- Bedrooms: 2
- Bathrooms: 2
- 3/4 bathrooms: 1
- 1/2 bathrooms: 1
Bedroom
- Level: Upper
- Area: 201.5 Square Feet
- Dimensions: 15.5x13
Bedroom 2
- Level: Upper
- Area: 156 Square Feet
- Dimensions: 13x12
Bathroom
- Level: Main
- Area: 91 Square Feet
- Dimensions: 13x7
Bathroom
- Level: Upper
- Area: 40.5 Square Feet
- Dimensions: 4.5x9
Dining room
- Level: Main
- Area: 120 Square Feet
- Dimensions: 15x8
Family room
- Level: Main
- Area: 149.5 Square Feet
- Dimensions: 13x11.5
Kitchen
- Level: Main
- Area: 201.5 Square Feet
- Dimensions: 15.5x13
Laundry
- Level: Main
- Area: 42 Square Feet
- Dimensions: 7x6
Mud room
- Level: Main
- Area: 45 Square Feet
- Dimensions: 7.5x6
Other
- Level: Main
- Area: 28.5 Square Feet
- Dimensions: 9.5x3
Walk in closet
- Level: Upper
- Area: 18 Square Feet
- Dimensions: 4.5x4
Heating
- Forced Air
Cooling
- Window Unit(s)
Appliances
- Included: Dishwasher, Dryer, Microwave, Range, Refrigerator, Stainless Steel Appliance(s), Water Softener Owned
- Laundry: Laundry Room, Main Level
Features
- Basement: Sump Pump,Unfinished
- Number of fireplaces: 1
- Fireplace features: Electric, Living Room
Interior area
- Total structure area: 1,562
- Total interior livable area: 1,562 sqft
- Finished area above ground: 1,462
- Finished area below ground: 0
Property
Parking
- Total spaces: 3
- Parking features: Detached Garage, Gravel, Heated Garage, Insulated Garage, Storage
- Garage spaces: 3
- Details: Garage Dimensions (28x40)
Accessibility
- Accessibility features: None
Features
- Levels: One and One Half
- Stories: 1.5
- Patio & porch: Porch
Lot
- Size: 1.7 Acres
- Dimensions: 492 x 229 x 584
- Features: Irregular Lot, Tree Coverage - Medium
Details
- Additional structures: Garage(s), Chicken Coop/Barn, Pole Building
- Foundation area: 778
- Parcel number: 0615200001
- Zoning description: Residential-Single Family
Construction
Type & style
- Home type: SingleFamily
- Property subtype: Single Family
Materials
- Frame, Stone
- Foundation: Stone
- Roof: Asphalt
Condition
- New construction: No
- Year built: 1890
Utilities & green energy
- Electric: Circuit Breakers
- Gas: Natural Gas
- Sewer: Mound Septic, Septic System Compliant - Yes
- Water: Private, Well
Community & HOA
HOA
- Has HOA: No
Location
- Region: Faribault
Financial & listing details
- Price per square foot: $214/sqft
- Tax assessed value: $297,500
- Annual tax amount: $2,562
- Date on market: 7/29/2024
- Cumulative days on market: 2 days
Price history
| Date | Event | Price |
|---|---|---|
| 9/6/2024 | Sold | $335,000+6.3%$214/sqft |
Source:  NorthstarMLS as distributed by MLS GRID #6576775 Report a problem NorthstarMLS as distributed by MLS GRID #6576775 Report a problem | ||
| 8/5/2024 | Pending sale | $315,000$202/sqft |
Source: NorthstarMLS as distributed by MLS GRID #6576775 Report a problem | ||
| 8/2/2024 | Listed for sale | $315,000+18%$202/sqft |
Source: NorthstarMLS as distributed by MLS GRID #6576775 Report a problem | ||
| 3/19/2021 | Sold | $267,000+132.2%$171/sqft |
Source: NorthstarMLS as distributed by MLS GRID #5704379 Report a problem | ||
| 9/30/2020 | Sold | $115,000-11.5%$74/sqft |
Source: NorthstarMLS as distributed by MLS GRID #5495627 Report a problem | ||
| 9/11/2020 | Pending sale | $130,000$83/sqft |
Source: RE/MAX Advantage Plus #5495627 Report a problem | ||
| 8/23/2020 | Listed for sale | $130,000$83/sqft |
Source: RE/MAX Advantage Plus #5495627 Report a problem | ||
| 7/12/2020 | Pending sale | $130,000$83/sqft |
Source: RE/MAX Advantage Plus #5495627 Report a problem | ||
| 6/16/2020 | Price change | $130,000-7.1%$83/sqft |
Source: RE/MAX Advantage Plus #5495627 Report a problem | ||
| 6/8/2020 | Listed for sale | $140,000$90/sqft |
Source: RE/MAX Advantage Plus #5495627 Report a problem | ||
Public tax history
| Year | Property taxes | Tax assessment |
|---|---|---|
| 2025 | $3,054 +19.2% | $297,500 +4.3% |
| 2024 | $2,562 +8.3% | $285,300 +8.2% |
| 2023 | $2,366 +70.5% | $263,600 +13.1% |
| 2022 | $1,388 -18.4% | $233,000 +72.7% |
| 2021 | $1,700 +2.7% | $134,900 -1.7% |
| 2020 | $1,656 | $137,200 +3.9% |
| 2019 | $1,656 -2.9% | $132,100 +0.5% |
| 2018 | $1,706 +12.2% | $131,400 +15.9% |
| 2017 | $1,520 +102.2% | $113,400 +3.4% |
| 2016 | $752 | $109,700 +0.3% |
| 2015 | $752 -45.7% | $109,400 +0.4% |
| 2014 | $1,384 -0.9% | $109,000 |
| 2013 | $1,396 +5.6% | -- |
| 2012 | $1,322 | -- |
| 2011 | $1,322 -2.5% | -- |
| 2010 | $1,356 +1.5% | -- |
| 2009 | $1,336 -5.2% | -- |
| 2008 | $1,410 +4.8% | -- |
| 2007 | $1,346 +22.4% | -- |
| 2006 | $1,100 +12.2% | -- |
| 2004 | $980 +36.9% | -- |
| 2003 | $716 +3.8% | -- |
| 2002 | $690 -23.2% | -- |
| 2001 | $898 | -- |
Find assessor info on the county website
Neighborhood: 55021
Nearby homes
- $364,1002 bd0 ba1.3k sqft10980 Chester Ave, Faribault, MN 55021Off Market
- $275,3002 bd1 ba968 sqft3480 Millersburg Blvd, Faribault, MN 55021Off Market
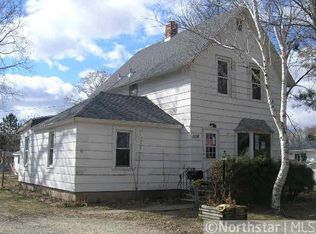
- $302,3002 bd1 ba1.2k sqft3480 Millersburg Blvd W, Faribault, MN 55021Off Market
- $585,3001 bd1 ba1.8k sqft3409 Circle Bluff Ct, Faribault, MN 55021Off Market
- $---- bd-- ba-- sqft3402 Circle Bluff Ct, Faribault, MN 55021Off Market
- $613,8003 bd2 ba1.6k sqft3471 Circle Bluff Ct, Faribault, MN 55021Off Market
- $369,4004 bd1 ba2.1k sqft3375 Millersburg Blvd W, Faribault, MN 55021Off Market
- $652,7004 bd3 ba2.3k sqft3404 Circle Bluff Ct, Faribault, MN 55021Off Market
Nearby schools
GreatSchools rating
- 7/10Bridgewater Elementary SchoolGrades: K-5Distance: 8.3 mi
- 8/10Northfield Middle SchoolGrades: 6-8Distance: 8.3 mi
- 9/10Northfield Senior High SchoolGrades: 9-12Distance: 8.4 mi
Get a cash offer in 3 minutes
Find out how much your home could sell for in as little as 3 minutes with a no-obligation cash offer.
Estimated market value
$356,500
Get a cash offer in 3 minutes
Find out how much your home could sell for in as little as 3 minutes with a no-obligation cash offer.
Estimated market value
$356,500
- Minnesota
- Rice County
- Faribault
- 55021
- 3593 Millersburg Blvd
Nearby cities
Nearby zip codes
Other Faribault Topics
