Discover Homesite 14 at Westcott Station, a stunning 3‑bed, 2.5‑bath home designed for first‑time buyers. Nestled just off US‑50, you'll love the easy drive to downtown Sacramento or weekend getaways at South Lake Tahoe's shores. Step inside to luxury vinyl plank flooring that flows through the entry, kitchen, laundry and bathsoffering both style and durability. The spacious kitchen shines with quartz countertops, perfect for morning coffees and entertaining friends. Clever under‑stair storage tucks away clutter, while the adjacent loft creates an ideal spot for a home office, play area or cozy reading nook. Upstairs, your primary suite is a true retreat. Get ready side‑by‑side at the dual‑sink vanity, then step into the walk‑in closet with room to grow your wardrobe. Two additional bedrooms share a full bath, and the convenient upstairs laundry room keeps chores quick and easyno more hauling baskets downstairs. Outside, your low‑maintenance yard offers room for summer barbecues or container gardening. Plus, Westcott Station homes come solar‑ready, so you can choose to lease or purchase panels and start saving on energy costs from day one.
Closed
$490,000
3593 Parc Villa Cir, Sacramento, CA 95827
3beds
1,587sqft
Single Family Residence
Built in ----
2,530 Square Feet Lot
$488,100 Zestimate®
$309/sqft
$2,656 Estimated rent
Home value
$488,100
$444,000 - $537,000
$2,656/mo
Zestimate® history
Owner options
List your home for rent
$2,656/mo
Rent Zestimate®
Find your next renter with Zillow Rental Manager. Plus, with online applications, you can quickly screen prospective tenants – for free.
$2,656/mo
Rent Zestimate®
Refinance and save
$3,282/mo
Est. payment
Refinancing to a lower rate could help reduce your monthly payments and save thousands over the life of the loan.
$3,282/mo
Est. payment
Explore your selling options
Work with a Zillow partner agent
Leverage their expertise and Zillow's premium Showcase listings to get your home seen by more buyers.
Get startedList with your own agent
Get your home in front of millions of buyers by listing it on Zillow.
Learn how to do itSell it yourself
Take full control of how buyers see your home on Zillow by listing For Sale by Owner (FSBO).
List your homeWhat's special
Adjacent loftUpstairs laundry roomPrimary suiteQuartz countertops
Zillow last checked:
Listing updated:
Listed by:
Melody Elskes DRE #02184250 916-272-1325,
KB HOME Sales-Northern California Inc
Bought with:
Mohammed Jalal, DRE #01423211
American Realty & Financial Group
Source: MetroList Services of CA,MLS#: 225051149Originating MLS: MetroList Services, Inc.
Facts & features
Interior
Bedrooms & bathrooms
- Bedrooms: 3
- Bathrooms: 4
- Full bathrooms: 2
- Partial bathrooms: 2
Dining room
- Features: Dining/Family Combo
Kitchen
- Features: Pantry Closet, Quartz Counter
Heating
- Central
Cooling
- Smart Vent, Central Air
Appliances
- Laundry: Hookups Only
Features
- Flooring: Carpet, Vinyl
- Has fireplace: No
Interior area
- Total interior livable area: 1,587 sqft
Property
Parking
- Total spaces: 2
- Parking features: Attached, Garage Faces Front
- Attached garage spaces: 2
Features
- Stories: 2
Lot
- Size: 2,530 Square Feet
- Features: Landscape Front
Details
- Parcel number: 06806200140000
- Zoning description: RES
- Special conditions: Standard
Construction
Type & style
- Home type: SingleFamily
- Property subtype: Single Family Residence
Materials
- Concrete, Stucco, Frame
- Foundation: Concrete, Slab
- Roof: Tile
Condition
- New construction: Yes
Utilities & green energy
- Water: Public
- Utilities for property: Public, Sewer In & Connected
Community & HOA
HOA
- Has HOA: Yes
- Amenities included: Other
- Services included: Other
- HOA fee: $127 monthly
Location
- Region: Sacramento
Financial & listing details
- Price per square foot: $309/sqft
- Tax assessed value: $125,757
- Annual tax amount: $5,074
- Date on market: 4/23/2025
Price history
| Date | Event | Price |
|---|---|---|
| 11/26/2025 | Sold | $490,000+2.6%$309/sqft |
Source: MetroList Services of CA #225051149 Report a problem | ||
| 11/1/2025 | Pending sale | $477,567$301/sqft |
Source: MetroList Services of CA #225051149 Report a problem | ||
| 6/4/2025 | Price change | $477,567+1.8%$301/sqft |
Source: MetroList Services of CA #225051149 Report a problem | ||
| 5/1/2025 | Price change | $469,336-5.1%$296/sqft |
Source: MetroList Services of CA #225051149 Report a problem | ||
| 4/23/2025 | Listed for sale | $494,336$311/sqft |
Source: MetroList Services of CA #225051149 Report a problem | ||
Public tax history
| Year | Property taxes | Tax assessment |
|---|---|---|
| 2025 | $5,074 | $125,757 |
Find assessor info on the county website
Neighborhood: Foothill Farms
Nearby homes
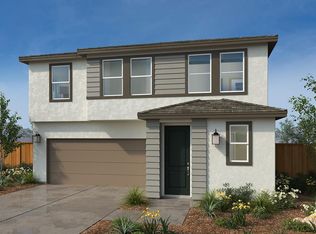
- $495,5003 bd4 ba1.6k sqft3581 Parc Villa Cir, Sacramento, CA 95827Sold
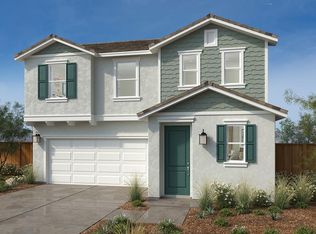
- $501,5863 bd3 ba1.6k sqft3612 Parc Villa Cir, Sacramento, CA 95827Sold
- $504,5003 bd4 ba1.7k sqft3624 Parc Villa Cir, Sacramento, CA 95827Sold

- $534,5003 bd3 ba1.6k sqft3620 Parc Villa Cir, Sacramento, CA 95827Sold
- $500,0003 bd3 ba1.7k sqft3605 Parc Villa Cir, Sacramento, CA 95827Sold
- $486,5003 bd3 ba1.6k sqft3589 Parc Villa Cir, Sacramento, CA 95827Sold
- $392,6003 bd2 ba1.1k sqft6341 Villa Dr, Sacramento, CA 95842Off Market
- $234,3002 bd2 ba967 sqft6343 Villa Dr, Sacramento, CA 95842Off Market
Nearby schools
GreatSchools rating
- 6/10Frontier Elementary SchoolGrades: K-6Distance: 0.4 mi
- 4/10Foothill Ranch Middle SchoolGrades: 7-8Distance: 0.5 mi
- 4/10Foothill High SchoolGrades: 9-12Distance: 0.2 mi
Get a cash offer in 3 minutes
Find out how much your home could sell for in as little as 3 minutes with a no-obligation cash offer.
Estimated market value
$488,100
Get a cash offer in 3 minutes
Find out how much your home could sell for in as little as 3 minutes with a no-obligation cash offer.
Estimated market value
$488,100
- California
- Sacramento County
- Sacramento
- 95827
- Foothill Farms
- 3593 Parc Villa Cir
Nearby cities
Nearby neighborhoods
Nearby zip codes
Other Sacramento Topics
