Exquisite Brookside Residence with Park Views & Premium Upgrades Welcome to a truly exceptional, turn‑key home in the highly coveted Brookside community where modern luxury meets everyday comfort. This beautifully updated two‑story residence offers 4 bedrooms, 3 full baths, and an impressive blend of style, function, and sophistication. Main Level: Designed for Comfort & Connection Elegant formal living and dining rooms perfect for gatherings and celebrations. Convenient first‑floor guest suite with a full bath ideal for visitors or multi‑generational living. Nearby laundry area for added practicality. A chef‑inspired kitchen featuring expansive quartz countertops, custom cabinetry, and abundant storage. The kitchen opens seamlessly to the family room, creating a warm, inviting space for daily living and entertaining. Second Level: A Retreat Above It All Ascend the beautifully crafted staircase to an open, airy landing. The spacious primary suite offers sweeping park views and direct access to a private balcony your personal sanctuary. A spa‑like primary bath includes a soaking tub, separate shower, and dual granite vanities. Two additional bedrooms share a stylish Jack‑and‑Jill bathroom, perfect for family or guests. Interior Highlights Spanish‑style tile and custom wood flooring throughout. Thoughtfully designed architectural details and upgraded finishes. HVAC/Furnace less than 6 years old for added peace of mind. Outdoor Living: Your Private Escape A fully customized backyard featuring a full sun‑blocking awning for year‑round comfort. Low‑maintenance synthetic turf paired with a charming putting green perfect for golf lovers. Energy‑efficient 10 kWh solar system delivering impressively low monthly utility costs. EV charger conveniently located in the garage. Unbeatable Brookside Location Enjoy the best of Brookside living with close proximity to the HOA pool, lakeside paths, popular dining, and quick freeway access all in one of the community's most desirable settings. This rare gem blends luxury, comfort, and convenience in a way that's hard to find. Homes like this don't stay on the market for long.
Closed
$556,000
3593 Shadowbrook Dr, Stockton, CA 95219
4beds
2,104sqft
Single Family Residence
Built in 1991
6,089 Square Feet Lot
$560,600 Zestimate®
$264/sqft
$3,043 Estimated rent
Home value
$560,600
$533,000 - $589,000
$3,043/mo
Zestimate® history
Owner options
List your home for rent
$3,043/mo
Rent Zestimate®
Find your next renter with Zillow Rental Manager. Plus, with online applications, you can quickly screen prospective tenants – for free.
$3,043/mo
Rent Zestimate®
Refinance and save
$4,042/mo
Est. payment
Refinancing to a lower rate could help reduce your monthly payments and save thousands over the life of the loan.
$4,042/mo
Est. payment
Explore your selling options
Work with a Zillow partner agent
Leverage their expertise and Zillow's premium Showcase listings to get your home seen by more buyers.
Get startedList with your own agent
Get your home in front of millions of buyers by listing it on Zillow.
Learn how to do itSell it yourself
Take full control of how buyers see your home on Zillow by listing For Sale by Owner (FSBO).
List your homeWhat's special
Beautifully crafted staircaseCharming putting greenCustom cabinetrySpacious primary suiteExpansive quartz countertopsSeparate showerOpen airy landing
Zillow last checked:
Listing updated:
Listed by:
Hugo Parra DRE #01461528 209-320-2771,
Century 21 Select Real Estate,
B Prach DRE #01406847 209-954-9100,
Century 21 Select Real Estate
Bought with:
Maria Reyna, DRE #01844696
Berkshire Hathaway HomeServices-Drysdale Properties
Source: MetroList Services of CA,MLS#: 226017986Originating MLS: MetroList Services, Inc.
Facts & features
Interior
Bedrooms & bathrooms
- Bedrooms: 4
- Bathrooms: 3
- Full bathrooms: 3
Rooms
- Room types: Dining Room, Family Room, Kitchen, Library, Living Room, Sun Room
Primary bedroom
- Features: Balcony, Closet, Walk-In Closet, Sitting Area
Primary bathroom
- Features: Shower Stall(s), Double Vanity, Granite Counters, Tub, Walk-In Closet(s)
Dining room
- Features: Breakfast Nook, Formal Room, Dining/Family Combo, Space in Kitchen
Kitchen
- Features: Breakfast Area, Quartz Counter, Stone Counters, Kitchen/Family Combo
Heating
- Central, Fireplace(s)
Cooling
- Ceiling Fan(s), Central Air
Appliances
- Included: Built-In Electric Oven, Built-In Electric Range, Range Hood, Ice Maker, Dishwasher, Microwave, Electric Cooktop
- Laundry: Electric Dryer Hookup, Hookups Only, Inside, Inside Room
Features
- Flooring: Tile, Wood
- Number of fireplaces: 1
- Fireplace features: Living Room, Dining Room, Raised Hearth, Gas, Gas Starter
Interior area
- Total structure area: 0
- Total interior livable area: 2,104 sqft
Property
Parking
- Total spaces: 2
- Parking features: Attached, Electric Vehicle Charging Station(s), Garage Door Opener, Driveway, Gentle Down Driveway/Sidewalks
- Attached garage spaces: 2
- Has uncovered spaces: Yes
Accessibility
- Accessibility features: Parking, Kitchen Cabinets
Features
- Levels: Two
- Stories: 2
- Exterior features: Balcony, Outdoor Grill, Covered Courtyard
- Fencing: Back Yard,Entry Gate,Front Yard
Lot
- Size: 6,089 Square Feet
- Features: Sprinklers In Front, Grass Artificial, Street Lights, Low Maintenance
- Topography: Level,Trees Many,Level,Trees Many
Details
- Additional structures: Pergola, Gazebo
- Parcel number: 116070060000
- Zoning: R1
- Special conditions: Standard
Construction
Type & style
- Home type: SingleFamily
- Architectural style: Contemporary,Spanish
- Property subtype: Single Family Residence
Materials
- Concrete, Stucco, Wood
- Foundation: Slab
- Roof: Tile
Condition
- Year built: 1991
Utilities & green energy
- Electric: 220 Volts
- Sewer: Public Sewer
- Water: Public, Meter on Site, Water District
- Utilities for property: Cable Available, Public, Electric, Sewer In & Connected, Solar, Natural Gas Available
Green energy
- Energy generation: Solar
Community & HOA
HOA
- Has HOA: Yes
- Amenities included: Playground, Pool, Golf Course, Park
- Services included: Pool, Security, Management
- HOA fee: $280 quarterly
Location
- Region: Stockton
Financial & listing details
- Price per square foot: $264/sqft
- Tax assessed value: $388,107
- Price range: $556K - $556K
- Date on market: 9/20/2026
- Road surface type: Paved, Paved Sidewalk
Price history
| Date | Event | Price |
|---|---|---|
| 4/22/2026 | Sold | $556,000-1.9%$264/sqft |
Source: MetroList Services of CA #226017986 Report a problem | ||
| 3/22/2026 | Pending sale | $567,000$269/sqft |
Source: MetroList Services of CA #226017986 Report a problem | ||
| 2/17/2026 | Listed for sale | $567,000+83.5%$269/sqft |
Source: MetroList Services of CA #226017986 Report a problem | ||
| 6/26/2013 | Sold | $309,000+4.7%$147/sqft |
Source: MetroList Services of CA #13024733 Report a problem | ||
| 4/1/2003 | Sold | $295,000+2.4%$140/sqft |
Source: Public Record Report a problem | ||
| 2/8/2002 | Sold | $288,000+418.9%$137/sqft |
Source: Public Record Report a problem | ||
| 10/23/2000 | Sold | $55,500-70%$26/sqft |
Source: Public Record Report a problem | ||
| 12/24/1998 | Sold | $185,000$88/sqft |
Source: Public Record Report a problem | ||
Public tax history
| Year | Property taxes | Tax assessment |
|---|---|---|
| 2026 | -- | $388,107 +2% |
| 2025 | $4,571 +2.2% | $380,498 +2% |
| 2024 | $4,471 +0.9% | $373,038 +2% |
| 2023 | $4,432 +6.1% | $365,725 +2% |
| 2022 | $4,177 +1.5% | $358,555 +2% |
| 2021 | $4,117 -0.2% | $351,526 +1% |
| 2020 | $4,124 +1.7% | $347,922 +2% |
| 2019 | $4,055 +1.7% | $341,101 +2% |
| 2018 | $3,987 +2% | $334,414 +2% |
| 2017 | $3,908 +1.2% | $327,858 +2% |
| 2016 | $3,863 +2.7% | $321,431 +1.5% |
| 2015 | $3,764 | $316,605 +2% |
| 2014 | $3,764 | $310,403 +24.2% |
| 2013 | -- | $250,000 +5% |
| 2012 | -- | $238,000 -6.7% |
| 2011 | -- | $255,000 -22.5% |
| 2010 | -- | $329,000 +6.8% |
| 2009 | -- | $308,000 -5.3% |
| 2008 | -- | $325,276 +2% |
| 2007 | -- | $318,898 +2% |
| 2006 | -- | $312,647 +2% |
| 2005 | -- | $306,517 +2% |
| 2004 | -- | $300,508 +2.3% |
| 2003 | -- | $293,760 +39.9% |
| 2002 | -- | $210,000 |
| 2001 | -- | $210,000 |
Find assessor info on the county website
Neighborhood: Brookside
Nearby homes

- $495,0003 bd2 ba1.5k sqft3601 Shadowbrook Dr, Stockton, CA 95219Sold
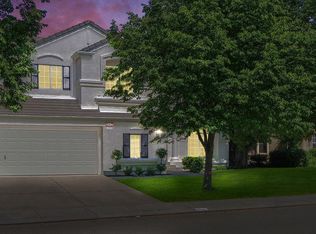
- $500,4003 bd3 ba1.8k sqft3571 Shadowbrook Dr, Stockton, CA 95219Off Market
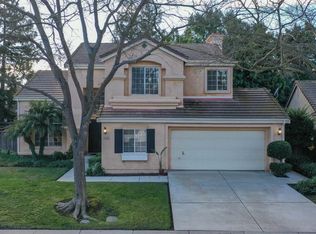
- $538,8003 bd3 ba1.8k sqft3381 Willowbrook Cir, Stockton, CA 95219Off Market
- $487,3003 bd2 ba1.7k sqft3383 Willowbrook Cir, Stockton, CA 95219Off Market
- $558,9004 bd3 ba2.1k sqft3623 Shadowbrook Dr, Stockton, CA 95219Off Market
- $553,4004 bd3 ba2.1k sqft3549 Shadowbrook Dr, Stockton, CA 95219Off Market
- $464,8002 bd2 ba1.5k sqft3379 Willowbrook Cir, Stockton, CA 95219Off Market
- $537,4004 bd3 ba1.8k sqft3385 Willowbrook Cir, Stockton, CA 95219Off Market
Nearby schools
GreatSchools rating
- 8/10Brookside SchoolGrades: K-8Distance: 0.9 mi
- 7/10Lincoln High SchoolGrades: 9-12Distance: 2 mi
Get a cash offer in 3 minutes
Find out how much your home could sell for in as little as 3 minutes with a no-obligation cash offer.
Estimated market value
$560,600
Get a cash offer in 3 minutes
Find out how much your home could sell for in as little as 3 minutes with a no-obligation cash offer.
Estimated market value
$560,600
- California
- San Joaquin County
- Stockton
- 95219
- Brookside
- 3593 Shadowbrook Dr
