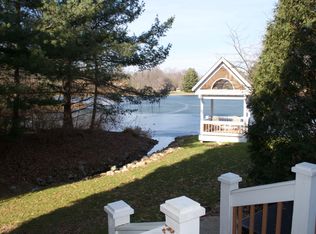
Wonderful first floor master condo with pond views. Call to see this updated home. Maple floors in the foyer, Dining and Great Room. This outstanding Great Room has soaring ceiling with newer skylights and a 2 story wall of windows with a gas fireplace. The formal dining located off the Great room has recessed lighting. The kitchen has been updated with newer maple cabinets, granite countertops, and stainless steel appliances. The dinette space in the kitchen also has vaulted ceilings. The glass front cabinetry in the eating area and built in wine rack adds to the charm of this home. The first floor master also has vaulted ceilings, updated skylights ,plus a glass french door that leads to deck, gazebo with pond views. The master bathroom has been updated with newer vanity, double sink top, and a 6x5 custom shower. The master also has a 9x 6 walk in closet. Upstairs os a loft and catwalk with views of the Great Room. In addition to that are 2 more bedrooms with ample closet space plus another full bath. There also is crawl space with more storage with access located in the furnace room . This condo is an outstanding open floor plan with abundance of natural light.
Closed
$389,000
3593 Sparrow Pond Cir, Akron, OH 44333
3beds
2,583sqft
Townhouse, Condominium
Built in 1988
-- sqft lot
$423,000 Zestimate®
$151/sqft
$2,865 Estimated rent
Home value
$423,000
$393,000 - $457,000
$2,865/mo
Zestimate® history
Owner options
List your home for rent
$2,865/mo
Rent Zestimate®
Find your next renter with Zillow Rental Manager. Plus, with online applications, you can quickly screen prospective tenants – for free.
$2,865/mo
Rent Zestimate®
Refinance and save
$3,516/mo
Est. payment
Refinancing to a lower rate could help reduce your monthly payments and save thousands over the life of the loan.
$3,516/mo
Est. payment
Explore your selling options
Work with a Zillow partner agent
Leverage their expertise and Zillow's premium Showcase listings to get your home seen by more buyers.
Get startedList with your own agent
Get your home in front of millions of buyers by listing it on Zillow.
Learn how to do itSell it yourself
Take full control of how buyers see your home on Zillow by listing For Sale by Owner (FSBO).
List your homeWhat's special
Gas fireplaceLoft and catwalkVaulted ceilingsRecessed lightingStainless steel appliancesGranite countertopsPond views
Zillow last checked:
Listing updated:
Listed by:
Sherri G Costanzo 330-807-2722 sherricostanzo@gmail.com,
RE/MAX Crossroads Properties
Bought with:
Joseph Asher, 2025001231
Richfield Realty Group LLC
Source: MLS Now,MLS#: 5159163 Originating MLS: Akron Cleveland Association of REALTORS
Originating MLS: Akron Cleveland Association of REALTORSFacts & features
Interior
Bedrooms & bathrooms
- Bedrooms: 3
- Bathrooms: 3
- Full bathrooms: 2
- 1/2 bathrooms: 1
- Main level bathrooms: 2
- Main level bedrooms: 1
Primary bedroom
- Description: Flooring: Carpet
- Features: Chandelier, High Ceilings, Walk-In Closet(s)
- Level: First
- Dimensions: 16.00 x 14.00
Bedroom
- Description: Flooring: Carpet
- Level: Second
- Dimensions: 15.00 x 9.00
Bedroom
- Description: Flooring: Carpet
- Level: Second
- Dimensions: 21.00 x 10.00
Primary bathroom
- Description: Flooring: Ceramic Tile
- Features: Built-in Features, Walk-In Closet(s)
- Level: First
- Dimensions: 13.00 x 12.00
Bathroom
- Description: Flooring: Ceramic Tile
- Features: Walk-In Closet(s)
- Level: Second
- Dimensions: 8.00 x 6.00
Dining room
- Description: Flooring: Wood
- Features: Chandelier
- Level: First
- Dimensions: 12.00 x 12.00
Eat in kitchen
- Description: Flooring: Ceramic Tile
- Features: Breakfast Bar, Chandelier, Granite Counters, High Ceilings
- Level: First
- Dimensions: 24 x 11
Great room
- Description: Flooring: Wood
- Features: Fireplace, Vaulted Ceiling(s)
- Level: First
- Dimensions: 19.00 x 12.00
Laundry
- Description: Flooring: Ceramic Tile,Wood
- Features: Built-in Features
- Level: First
- Dimensions: 30.00 x 25.00
Loft
- Description: Flooring: Carpet
- Level: Second
- Dimensions: 12.00 x 12.00
Heating
- Forced Air, Fireplace(s), Gas
Cooling
- Central Air
Appliances
- Included: Dishwasher, Disposal, Microwave, Range, Refrigerator, Water Softener
- Laundry: Washer Hookup, Main Level, Laundry Room, Laundry Tub, In Unit, Sink
Features
- Breakfast Bar, Built-in Features, Chandelier, Cathedral Ceiling(s), Double Vanity, Entrance Foyer, Eat-in Kitchen, Granite Counters, High Ceilings, Open Floorplan, Recessed Lighting, Storage, Vaulted Ceiling(s), Walk-In Closet(s)
- Windows: Double Pane Windows, Skylight(s)
- Basement: Crawl Space,Storage Space,Unfinished
- Number of fireplaces: 1
- Fireplace features: Gas Log, Great Room, Gas
Interior area
- Total structure area: 2,583
- Total interior livable area: 2,583 sqft
- Finished area above ground: 2,583
Property
Parking
- Total spaces: 2
- Parking features: Attached, Drain, Driveway, Electricity, Garage Faces Front, Garage, Garage Door Opener, Inside Entrance, Kitchen Level, Paved
- Attached garage spaces: 2
Accessibility
- Accessibility features: None
Features
- Levels: Two
- Stories: 2
- Patio & porch: Deck, Porch
- Exterior features: Private Yard, Storage
- Has private pool: Yes
- Pool features: In Ground, Community
- Has view: Yes
- View description: Lake, Water
- Has water view: Yes
- Water view: Lake,Water
- Waterfront features: Waterfront
Lot
- Size: 2,570 Square Feet
- Features: Waterfront
Details
- Additional structures: Gazebo, Pool House
- Parcel number: 0405424
Construction
Type & style
- Home type: Condo
- Architectural style: Contemporary
- Property subtype: Townhouse, Condominium
- Attached to another structure: Yes
Materials
- Brick, Cedar
- Foundation: Block
- Roof: Asphalt,Fiberglass
Condition
- Year built: 1988
Details
- Builder name: Slifko
Utilities & green energy
- Sewer: Public Sewer
- Water: Public
Community & HOA
Community
- Features: Common Grounds/Area, Pool
- Security: Smoke Detector(s)
- Subdivision: Sparrow Pond
HOA
- Has HOA: No
- Services included: Maintenance Structure, Recreation Facilities, Reserve Fund, Snow Removal
- HOA fee: $720 monthly
Location
- Region: Akron
Financial & listing details
- Price per square foot: $151/sqft
- Tax assessed value: $322,490
- Annual tax amount: $6,167
- Date on market: 9/25/2025
- Cumulative days on market: 5 days
Price history
| Date | Event | Price |
|---|---|---|
| 10/28/2025 | Sold | $389,000-0.2%$151/sqft |
Source:  MLS Now #5159163 Report a problem MLS Now #5159163 Report a problem | ||
| 9/30/2025 | Pending sale | $389,900$151/sqft |
Source: MLS Now #5159163 Report a problem | ||
| 9/25/2025 | Listed for sale | $389,900+41.8%$151/sqft |
Source: MLS Now #5159163 Report a problem | ||
| 11/30/2010 | Sold | $275,000+13.2%$106/sqft |
Source: MLS Now #3169855 Report a problem | ||
| 10/29/2001 | Sold | $243,000$94/sqft |
Source: Public Record Report a problem | ||
Public tax history
| Year | Property taxes | Tax assessment |
|---|---|---|
| 2025 | $6,240 -0.5% | $112,870 |
| 2024 | $6,269 +6.3% | $112,870 |
| 2023 | $5,899 +12.4% | $112,870 +31% |
| 2022 | $5,247 +1.7% | $86,163 |
| 2021 | $5,160 | $86,163 |
| 2020 | -- | $86,163 -3.4% |
| 2019 | $5,579 +1.2% | $89,198 0% |
| 2018 | $5,514 +12% | $89,200 |
| 2017 | $4,925 | $89,200 +12.9% |
| 2016 | $4,925 | $78,990 |
| 2015 | $4,925 +2.8% | $78,990 |
| 2014 | $4,791 -7.9% | $78,990 -9.1% |
| 2013 | $5,202 -0.2% | $86,910 |
| 2012 | $5,212 +0.7% | $86,910 +0% |
| 2011 | $5,175 +18.2% | $86,909 -5.8% |
| 2010 | $4,377 | $92,250 |
| 2009 | -- | $92,250 |
| 2008 | $4,926 +4.1% | $92,250 +1.6% |
| 2007 | $4,732 +2.2% | $90,822 |
| 2006 | $4,630 +3.9% | $90,822 |
| 2005 | $4,458 | $90,822 +18% |
| 2004 | -- | $76,990 |
| 2003 | $3,814 +0.3% | $76,990 |
| 2002 | $3,801 -5.4% | $76,990 +4.3% |
| 2001 | $4,016 +11.6% | $73,805 |
| 2000 | $3,598 | $73,805 |
Find assessor info on the county website
Neighborhood: 44333
Nearby homes
- $433,7003 bd2 ba2.9k sqft3591 Sparrow Pond Cir, Akron, OH 44333Off Market
- $479,6003 bd3 ba3k sqft3597 Sparrow Pond Cir, Akron, OH 44333Off Market
- $432,0003 bd2 ba2.8k sqft3599 Sparrow Pond Cir, Akron, OH 44333Off Market
- $410,0003 bd2 ba2.5k sqft3595 Sparrow Pond Cir, Akron, OH 44333Off Market
- $460,1003 bd3 ba3.4k sqft3588 Sparrow Pond Cir, Akron, OH 44333Off Market
- $534,7003 bd2 ba3.3k sqft3581 Sparrow Pond Cir, Akron, OH 44333Off Market
- $432,3003 bd3 ba2.7k sqft3583 Sparrow Pond Cir, Akron, OH 44333Off Market
- $401,9003 bd2 ba2.5k sqft3585 Sparrow Pond Cir, Akron, OH 44333Off Market
Nearby schools
GreatSchools rating
- 8/10Bath Elementary SchoolGrades: 3-5Distance: 1.2 mi
- 8/10Revere Middle SchoolGrades: 5-8Distance: 3.4 mi
- 9/10Revere High SchoolGrades: 9-12Distance: 3.5 mi
Schools provided by the listing agent
- District: Revere LSD - 7712
Source: MLS Now. This data may not be complete. We recommend contacting the local school district to confirm school assignments for this home.
Get a cash offer in 3 minutes
Find out how much your home could sell for in as little as 3 minutes with a no-obligation cash offer.
Estimated market value
$423,000
Get a cash offer in 3 minutes
Find out how much your home could sell for in as little as 3 minutes with a no-obligation cash offer.
Estimated market value
$423,000
- Ohio
- Summit County
- Montrose-Ghent
- 44333
- 3593 Sparrow Pond Cir
