Skip main navigation
Sold for $240,000
  • $240,000

    3593 Westhampton Drive, Martinez, GA

    3beds
    1,640sqft
    Single Family Residence
    Built in 1972
    0.29 Acres Lot
    $240,300 Zestimate®
    $146/sqft
    $1,854 Estimated rent

    Home value

    $240,300

    $228,000 - $252,000

    $1,854/mo

    Zestimate® history
    Loading
    Loading...

    Owner options

    List your home for rent

    $1,854/mo

    Rent Zestimate®

    Find your next renter with Zillow Rental Manager. Plus, with online applications, you can quickly screen prospective tenants – for free.

    Learn more

    $1,854/mo

    Rent Zestimate®

    Refinance and save

    $1,589/mo

    Est. payment

    Refinancing to a lower rate could help reduce your monthly payments and save thousands over the life of the loan.

    See today's rates

    $1,589/mo

    Est. payment

    Explore your selling options

    Work with a Zillow partner agent

    Leverage their expertise and Zillow's premium Showcase listings to get your home seen by more buyers.

    Get started

    List with your own agent

    Get your home in front of millions of buyers by listing it on Zillow.

    Learn how to do it

    Sell it yourself

    Take full control of how buyers see your home on Zillow by listing For Sale by Owner (FSBO).

    List your home

    What's special

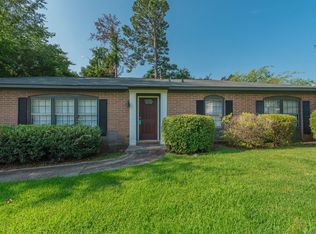
    NEW PRICE!!! Welcome to this delightful family home, a true gem in sought-after school zones. Stevens Creek Elementary, Stallings Island Middle and Lakeside High. A great neighborhood for owners at any stage of life. Offering an exceptional combination of modern amenities and timeless aesthetic charm, this property is perfect for those looking to create lasting memories in a space that truly feels like home. This beautiful property features a one story brick ranch style home with 3 bedrooms and 2 bathrooms. This home has a living room, dining area, and a flex room for whatever extra room you may need. In the kitchen you will find a complete remodel with new cabinets, counter tops, appliances, including a modern attractive vent hood and a beautiful backsplash. Common rooms feature attractive LVP flooring. Bedrooms have new carpet. The home has fresh paint throughout. The hall bath has been updated to include an appealing tile shower/tub combo. The laundry room is spacious with cabinets and includes the washer and dryer. There is a spacious screened back porch that has been recently rescreened. The porch is inviting to sit with your morning coffee and enjoy the beautiful back yard. There is also a well built storage building that remains on the property. The home's roof was replaced in 2019 with 25 year shingles. Seller will provide an Old Republic Home warranty to qualified buyer. HVAC was serviced in May 2025. Great neighborhood with no HOA! Schedule a showing today. Very easy to show.

    Zillow last checked:

    Listing updated:

    Listed by:

    Judy Hutcheson 706-524-6922,

    Meybohm Real Estate - North Augusta

    Bought with:

    Ae Hee Klein, 157242

    Blanchard & Calhoun - Evans

    Source: Hive MLS,MLS#: 98200000MLS LogoOriginating MLS: REALTORS® of Greater Augusta

    Facts & features

    Interior

    Bedrooms & bathrooms
    • Bedrooms: 3
    • Bathrooms: 2
    • Full bathrooms: 2
    Primary bedroom
    • Level: Main
    • Dimensions: 12 x 11
    Bedroom 2
    • Level: Main
    • Dimensions: 10 x 11
    Bedroom 3
    • Level: Main
    • Dimensions: 10 x 11
    Bonus room
    • Level: Main
    • Dimensions: 17 x 11
    Dining room
    • Level: Main
    • Dimensions: 11 x 15
    Kitchen
    • Level: Main
    • Dimensions: 12 x 11
    Laundry
    • Level: Main
    • Dimensions: 9 x 11
    Living room
    • Level: Main
    • Dimensions: 11 x 24
    Heating
    • Forced Air
    Cooling
    • Central Air
    Appliances
    • Included: Built-In Microwave, Washer, Refrigerator, Range, Dishwasher
    • Laundry: Dryer Hookup, Washer Hookup
    Features
    • Blinds/Shades
    • Flooring: LVT/LVP, Carpet, Other
    • Basement: None
    • Attic: Scuttle
    Interior area
    • Total structure area: 1,640
    • Total interior livable area: 1,640 sqft

    Property

    Parking
    • Parking features: Concrete
    Accessibility
    • Accessibility features: None
    Features
    • Levels: One
    • Patio & porch: Covered, Screened, Rear Porch
    • Exterior features: None
    • Fencing: Fenced
    Lot
    • Size: 0.29 Acres
    • Dimensions: 150 x 85
    • Features: Sprinklers in Front, Sprinklers in Rear
    Details
    • Additional structures: Outbuilding
    • Parcel number: 4
    • Special conditions: Standard

    Construction

    Type & style
    • Home type: SingleFamily
    • Property subtype: Single Family Residence
    Materials
    • Brick
    • Foundation: Slab
    • Roof: Composition
    Condition
    • New construction: No
    • Year built: 1972
    Details
    • Warranty included: Yes

    Utilities & green energy

    • Sewer: Public Sewer
    • Water: Public
    • Utilities for property: Cable Available

    Community & neighborhood

    Security
    • Security features: Smoke Detector(s)
    Location
    • Region: Martinez
    • Subdivision: West Hampton

    HOA & financial

    HOA
    • Has HOA: No
    • Amenities included: Street Lights

    Other

    Other facts
    • Listing agreement: Exclusive Agency
    • Listing terms: 1031 Exchange,Cash,Conventional,FHA,VA Loan

    Price history

    DateEventPrice
    1/12/2026Sold$240,000-2%$146/sqft
    Source: Hive MLS #98200000 Report a problem
    11/24/2025Pending sale$245,000$149/sqft
    Source: Hive MLS #542874 Report a problem
    11/21/2025Price change$245,000-2.8%$149/sqft
    Source: Hive MLS #542874 Report a problem
    10/22/2025Price change$252,000-3.8%$154/sqft
    Source: Hive MLS #542874 Report a problem
    10/20/2025Price change$262,000-2.2%$160/sqft
    Source: Hive MLS #542874 Report a problem
    8/1/2025Price change$268,000-1.8%$163/sqft
    Source: REALTORS® of Greater Augusta #542874 Report a problem
    6/6/2025Listed for sale$272,900$166/sqft
    Source: REALTORS® of Greater Augusta #542874 Report a problem

    Public tax history

    YearProperty taxesTax assessment
    2025$1,887 -12.7%$191,602 -8.9%
    2024$2,162 +17.4%$210,428 +20.3%
    2023$1,841 +9.9%$174,979 +12.5%
    2022$1,676 -1.3%$155,530 +3.2%
    2021$1,698 +263.1%$150,699 +165.1%
    2020$468 +136.2%$56,852 +20.7%
    2019$198 -21.4%$47,110 -3.9%
    2018$252 $49,042 +26.6%
    2017-- $38,733 +4.7%
    2016$60 $36,999 -9.9%
    2015$60 $41,072 +9.2%
    2014$60 -30.8%$37,625 -13.1%
    2012$87 +96.7%$43,305 +4%
    2011$44 -80.2%$41,649 -14%
    2010$223 -8%$48,422 -1.3%
    2009$242 +130.3%$49,069 -4.8%
    2008$105 $51,559 +34.9%
    2007-- $38,215 +3.5%
    2006$6 +21.7%$36,926 +13.7%
    2005$5 +8%$32,481 +4.9%
    2004$5 +1.7%$30,953 +1%
    2003$5 +3.6%$30,644 +2.2%
    2002$5 -99.2%$29,991 +0.4%
    2001$552 +10342.5%$29,870 +2.4%
    2000$5 $29,161

    Find assessor info on the county website

    Neighborhood: 30907

    Nearby schools

    GreatSchools rating
    Schools provided by the listing agent
    • Elementary: Stevens Creek
    • Middle: Stallings Island
    • High: Lakeside

    Source: Hive MLS. This data may not be complete. We recommend contacting the local school district to confirm school assignments for this home.

    Get pre-qualified for a loan
    At Zillow Home Loans, we can pre-qualify you in as little as 5 minutes with no impact to your credit score.

    An equal housing lender. NMLS #10287.

    Sell for more on Zillow
    Get a Zillow Showcase℠ listing at no additional cost and you could sell for .
    $240,300
    2% more
    +$4,806
    With Zillow Showcase(estimated)
    $245,106