People are always looking for a 5 acre no restriction homestead near the lake at an affordable price. Well here's one that doesn't come along very often. Located just .2 of a mile from South Fork Hunter Fisherman Access 54 and only 4.25 miles from South Fork Boat Ramp you are just minutes from the lake. Along with the 3 bedroom house on 5 acres, there's also a 30x60 pole barn with 8ft. insulated overhead doors and a 12x22 outbuilding for all of your storage needs. There's plenty of room on the 5 acres to stretch your legs out, whether it be UTV riding, horseback riding, you can even put in campsites for extended family and friends. The possibilities are endless. This opportunity does not come along very often at Mark Twain Lake so don't hesitate! Call today for your private showing.
Closed
Listed by: Prestige Realty, Inc • Scott M Leake • 573-721-5509
Bought with: Prestige Realty, Inc
Price Unknown
35930 Monroe Trl #670, Perry, MO 63462
3beds
1,040sqft
Single Family Residence
Built in 1973
5 Acres Lot
$151,800 Zestimate®
$--/sqft
$1,067 Estimated rent
Home value
$151,800
Estimated sales range
Not available
$1,067/mo
Zestimate® history
Owner options
List your home for rent
$1,067/mo
Rent Zestimate®
Find your next renter with Zillow Rental Manager. Plus, with online applications, you can quickly screen prospective tenants – for free.
$1,067/mo
Rent Zestimate®
Refinance and save
Refinancing to a lower rate could help reduce your monthly payments and save thousands over the life of the loan.
Explore your selling options
Work with a Zillow partner agent
Leverage their expertise and Zillow's premium Showcase listings to get your home seen by more buyers.
Get startedList with your own agent
Get your home in front of millions of buyers by listing it on Zillow.
Learn how to do itSell it yourself
Take full control of how buyers see your home on Zillow by listing For Sale by Owner (FSBO).
List your homeWhat's special
Zillow last checked:
Listing updated:
Listed by:
Scott M Leake 573-721-5509,
Prestige Realty, Inc
Bought with:
Scott M Leake, 2007014499
Prestige Realty, Inc
Source: MARIS,MLS#: 25050731 Originating MLS: Mark Twain Association of REALTORS
Originating MLS: Mark Twain Association of REALTORSFacts & features
Interior
Bedrooms & bathrooms
- Bedrooms: 3
- Bathrooms: 1
- Full bathrooms: 1
- Main level bathrooms: 1
- Main level bedrooms: 3
Bedroom
- Features: Floor Covering: Ceramic Tile
- Level: Main
- Area: 99
- Dimensions: 11x9
Bedroom 2
- Features: Floor Covering: Ceramic Tile
- Level: Main
- Area: 121
- Dimensions: 11x11
Bedroom 3
- Features: Floor Covering: Ceramic Tile
- Level: Main
- Area: 121
- Dimensions: 11x11
Bathroom
- Features: Floor Covering: Vinyl
- Level: Main
- Area: 63
- Dimensions: 9x7
Dining room
- Features: Floor Covering: Ceramic Tile
- Level: Main
- Area: 91
- Dimensions: 13x7
Kitchen
- Features: Floor Covering: Ceramic Tile
- Level: Main
- Area: 120
- Dimensions: 12x10
Living room
- Features: Floor Covering: Ceramic Tile
- Level: Main
- Area: 165
- Dimensions: 15x11
Heating
- Forced Air, Natural Gas, Propane
Cooling
- None
Appliances
- Included: None
- Laundry: In Basement
Features
- Flooring: Ceramic Tile, Vinyl
- Doors: Sliding Doors
- Windows: Wood Frames
- Has basement: Yes
- Has fireplace: No
- Fireplace features: None
Interior area
- Total structure area: 1,040
- Total interior livable area: 1,040 sqft
- Finished area above ground: 1,040
- Finished area below ground: 0
Property
Parking
- Parking features: Driveway
- Has uncovered spaces: Yes
Features
- Levels: One
- Patio & porch: Deck
- Exterior features: Private Yard, Rain Gutters, Storage
- Fencing: Partial,Wire
Lot
- Size: 5 Acres
- Features: Adjoins Common Ground, Adjoins Wooded Area, Back Yard, Corner Lot, Farm, Front Yard, Level
Details
- Additional structures: Outbuilding, RV/Boat Storage, Shed(s), Storage, Utility Building, Workshop
- Parcel number: 139.129000000003.000
- Special conditions: Listing As Is
Construction
Type & style
- Home type: SingleFamily
- Architectural style: Ranch
- Property subtype: Single Family Residence
- Attached to another structure: Yes
Materials
- Frame
- Roof: Metal
Condition
- Year built: 1973
Utilities & green energy
- Electric: 220 Volts
- Sewer: Lagoon
- Water: Public
- Utilities for property: Electricity Connected, Propane, Propane Leased, Water Connected
Community & HOA
HOA
- Has HOA: No
Location
- Region: Perry
Financial & listing details
- Tax assessed value: $89,800
- Annual tax amount: $784
- Date on market: 7/24/2025
- Cumulative days on market: 29 days
- Listing terms: Cash,Conventional
- Ownership: Private
- Electric utility on property: Yes
- Road surface type: Gravel
Price history
| Date | Event | Price |
|---|---|---|
| 8/22/2025 | Sold | -- |
Source:  MARIS #25050731 Report a problem MARIS #25050731 Report a problem | ||
| 7/30/2025 | Contingent | $175,000$168/sqft |
Source: MARIS #25050731 Report a problem | ||
| 7/24/2025 | Listed for sale | $175,000$168/sqft |
Source: MARIS #25050731 Report a problem | ||
Public tax history
| Year | Property taxes | Tax assessment |
|---|---|---|
| 2025 | -- | $16,370 +12.6% |
| 2024 | -- | $14,540 |
| 2023 | -- | $14,540 +8.7% |
| 2022 | -- | $13,380 |
| 2021 | -- | $13,380 +0.1% |
| 2020 | -- | $13,370 |
| 2019 | -- | $13,370 +3.1% |
| 2018 | -- | $12,970 |
| 2017 | -- | $12,970 |
| 2016 | -- | $12,970 |
| 2015 | -- | $12,970 |
Find assessor info on the county website
Neighborhood: 63462
Nearby homes
- $650,0004 bd3 ba1.7k sqft0 Monroe Trl #649, Perry, MO 63462Pending

- $1,400,000-- sqftCounty Rd #649, Perry, MO 63462Lot/Land
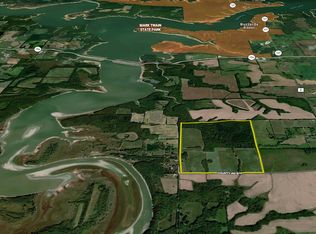
- $4,750-- bd-- ba-- sqft15959 Monroe Trl #649, Perry, MO 63462Off Market
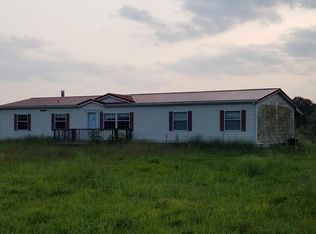
- $530,1004 bd-- ba2.3k sqft16399 Route E, Perry, MO 63462Off Market
- $--4 bd3 ba3.6k sqft16759 Route E, Perry, MO 63462Sold
- $--3 acres10 Pigeon Roost Pl, Perry, MO 63462Off Market
- $--1.2 acres105 Hope Ln, Perry, MO 63462Off Market
- $--3.5 acres0 Salt Lick Pl, Perry, MO 63462Off Market
Nearby schools
GreatSchools rating
- 5/10Paris Elementary SchoolGrades: PK-6Distance: 10.9 mi
- 3/10Paris Jr. High SchoolGrades: 7-8Distance: 10.8 mi
- 8/10Paris High SchoolGrades: 9-12Distance: 10.8 mi
Schools provided by the listing agent
- Elementary: Paris Elem.
- Middle: Paris Jr. High
- High: Paris High
Source: MARIS. This data may not be complete. We recommend contacting the local school district to confirm school assignments for this home.
- Missouri
- Monroe County
- Perry
- 63462
- 35930 Monroe Trl Unit 670
