This well-maintained ranch home offers comfort, space, and lasting value. Custom built for and lovingly cared for by the original owner, it features three main-level bedrooms plus a versatile fourth room in the unfinished basement, ideal for a guest room, craft area, or office. The layout begins with a generously sized living room off the foyer that flows into a functional kitchen equipped with stainless steel appliances and a breakfast bar. Just off the kitchen, the main floor laundry adds everyday convenience. The dining and family rooms share an open space centered around a wood-burning fireplace and provide access to the backyard through the dining area. Step outside to enjoy a deck, storage shed, and a peaceful yard. The primary bedroom includes its own bath and overlooks the backyard. With a full unfinished basement offering potential for expansion and a whole house power generator included, this property is a smart opportunity for buyers seeking both comfort and future possibilities. Forest and nature preserve close by for those who enjoy the outdoors. Take a look today. You won't be disappointed.
Closed
$325,000
35932 N Watson Ave, Ingleside, IL 60041
4beds
1,540sqft
Single Family Residence
Built in 1990
0.37 Acres Lot
$350,000 Zestimate®
$211/sqft
$3,113 Estimated rent
Home value
$350,000
$315,000 - $389,000
$3,113/mo
Zestimate® history
Owner options
List your home for rent
$3,113/mo
Rent Zestimate®
Find your next renter with Zillow Rental Manager. Plus, with online applications, you can quickly screen prospective tenants – for free.
$3,113/mo
Rent Zestimate®
Refinance and save
$2,558/mo
Est. payment
Refinancing to a lower rate could help reduce your monthly payments and save thousands over the life of the loan.
$2,558/mo
Est. payment
Explore your selling options
Work with a Zillow partner agent
Leverage their expertise and Zillow's premium Showcase listings to get your home seen by more buyers.
Get startedList with your own agent
Get your home in front of millions of buyers by listing it on Zillow.
Learn how to do itSell it yourself
Take full control of how buyers see your home on Zillow by listing For Sale by Owner (FSBO).
List your homeWhat's special
Wood-burning fireplaceThree main-level bedroomsFunctional kitchenVersatile fourth roomAccess to the backyardBreakfast barMain floor laundry
Zillow last checked:
Listing updated:
Listed by:
Jim Starwalt, ABR,CRS,CSC,GRI 847-548-2625,
Better Homes and Garden Real Estate Star Homes
Bought with:
Dana Bulliner, ABR,AHWD,CSC,PSA
Coldwell Banker Realty
Source: MRED as distributed by MLS GRID,MLS#: 12389160
Facts & features
Interior
Bedrooms & bathrooms
- Bedrooms: 4
- Bathrooms: 2
- Full bathrooms: 2
Rooms
- Room types: No additional rooms
Primary bedroom
- Features: Flooring (Carpet), Bathroom (Full)
- Level: Main
- Area: 169 Square Feet
- Dimensions: 13X13
Bedroom 2
- Features: Flooring (Carpet)
- Level: Main
- Area: 130 Square Feet
- Dimensions: 13X10
Bedroom 3
- Features: Flooring (Carpet)
- Level: Main
- Area: 110 Square Feet
- Dimensions: 10X11
Bedroom 4
- Features: Flooring (Vinyl)
- Level: Basement
- Area: 209 Square Feet
- Dimensions: 11X19
Family room
- Features: Flooring (Vinyl)
- Level: Main
- Area: 209 Square Feet
- Dimensions: 11X19
Kitchen
- Features: Kitchen (Eating Area-Breakfast Bar), Flooring (Vinyl)
- Level: Main
- Area: 135 Square Feet
- Dimensions: 9X15
Laundry
- Features: Flooring (Vinyl)
- Level: Main
- Area: 18 Square Feet
- Dimensions: 6X3
Living room
- Features: Flooring (Carpet)
- Level: Main
- Area: 192 Square Feet
- Dimensions: 16X12
Heating
- Natural Gas, Forced Air
Cooling
- Central Air
Appliances
- Included: Range, Microwave, Dishwasher, Washer, Dryer, Stainless Steel Appliance(s), Range Hood, Water Softener Owned, Electric Cooktop, Gas Water Heater
- Laundry: Main Level, In Unit
Features
- 1st Floor Bedroom, 1st Floor Full Bath, Built-in Features
- Doors: Storm Door(s)
- Windows: Screens, Window Treatments
- Basement: Partially Finished,Egress Window,Full
- Number of fireplaces: 1
- Fireplace features: Wood Burning, Attached Fireplace Doors/Screen, Family Room
Interior area
- Total structure area: 0
- Total interior livable area: 1,540 sqft
Property
Parking
- Total spaces: 2
- Parking features: Asphalt, Garage Door Opener, On Site, Garage Owned, Attached, Garage
- Attached garage spaces: 2
- Has uncovered spaces: Yes
Accessibility
- Accessibility features: No Disability Access
Features
- Stories: 1
- Patio & porch: Deck
Lot
- Size: 0.37 Acres
- Features: Forest Preserve Adjacent, Nature Preserve Adjacent, Mature Trees
Details
- Additional structures: Shed(s)
- Parcel number: 05142030130000
- Special conditions: None
- Other equipment: Water-Softener Owned, Ceiling Fan(s), Sump Pump, Generator
Construction
Type & style
- Home type: SingleFamily
- Architectural style: Ranch
- Property subtype: Single Family Residence
Materials
- Vinyl Siding
- Foundation: Concrete Perimeter
- Roof: Asphalt
Condition
- New construction: No
- Year built: 1990
Utilities & green energy
- Electric: 200+ Amp Service
- Sewer: Public Sewer
- Water: Well
Community & HOA
Community
- Features: Street Paved
- Security: Carbon Monoxide Detector(s)
HOA
- Services included: None
Location
- Region: Ingleside
Financial & listing details
- Price per square foot: $211/sqft
- Tax assessed value: $258,121
- Annual tax amount: $5,049
- Date on market: 6/21/2025
- Listing terms: Conventional
- Ownership: Fee Simple
Price history
| Date | Event | Price |
|---|---|---|
| 7/30/2025 | Sold | $325,000$211/sqft |
Source:  MRED as distributed by MLS GRID #12389160 Report a problem MRED as distributed by MLS GRID #12389160 Report a problem | ||
| 6/21/2025 | Listed for sale | $325,000$211/sqft |
Source: MRED as distributed by MLS GRID #12389160 Report a problem | ||
Public tax history
| Year | Property taxes | Tax assessment |
|---|---|---|
| 2024 | $5,009 -0.8% | $98,395 +14.4% |
| 2023 | $5,049 -5.5% | $86,032 +6.2% |
| 2022 | $5,341 +4.1% | $81,047 +3.6% |
| 2021 | $5,131 +19.2% | $78,255 +27.4% |
| 2020 | $4,304 +3.9% | $61,426 +4.3% |
| 2019 | $4,141 +15.5% | $58,905 +9% |
| 2018 | $3,586 | $54,048 +8.2% |
| 2017 | $3,586 -5% | $49,956 +9.3% |
| 2016 | $3,776 +57.2% | $45,689 +7.2% |
| 2015 | $2,402 -8.7% | $42,636 +36.3% |
| 2014 | $2,631 -31.4% | $31,284 +4.9% |
| 2012 | $3,833 -19.6% | $29,812 -51.2% |
| 2011 | $4,765 -1% | $61,088 -14.7% |
| 2010 | $4,814 +6.9% | $71,633 -3.3% |
| 2009 | $4,502 +0.7% | $74,099 +0.2% |
| 2008 | $4,470 +3.1% | $73,988 +2.9% |
| 2006 | $4,336 +9.5% | $71,903 |
| 2005 | $3,959 -6.1% | -- |
| 2004 | $4,216 +3.1% | -- |
| 2003 | $4,091 +3.3% | -- |
| 2002 | $3,960 -1.3% | -- |
| 2001 | $4,013 +3.2% | $57,036 +3.8% |
| 2000 | $3,890 | $54,930 |
Find assessor info on the county website
Neighborhood: 60041
Nearby homes
- $339,6003 bd2 ba1.2k sqft35958 N Watson Ave, Ingleside, IL 60041Off Market

- $211,3403 bd2 ba1.1k sqft35924 N Watson Ave, Ingleside, IL 60041Sold
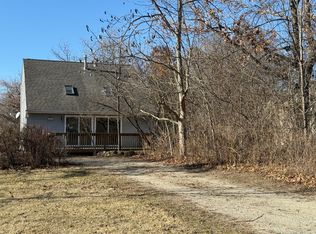
- $335,0003 bd3 ba1.6k sqft35916 N Watson Ave, Ingleside, IL 60041Off Market
- $377,000-- bd-- ba2.7k sqft35982 N Watson Ave, Ingleside, IL 60041Off Market
- $260,0003 bd3 ba2k sqft35957 N Hunt Ave, Ingleside, IL 60041Sold
- $423,900-- bd3 ba3.1k sqft35923 N Hunt Ave, Ingleside, IL 60041Off Market
- $290,0003 bd1 ba999 sqft35931 N Hunt Ave, Ingleside, IL 60041Sold
- $322,5003 bd2 ba1.2k sqft35884 N Watson Ave, Ingleside, IL 60041Off Market
Nearby schools
GreatSchools rating
- 6/10Gavin Central SchoolGrades: PK-4Distance: 0.6 mi
- 6/10Gavin South Jr High SchoolGrades: 5-8Distance: 1.3 mi
- 3/10Grant Community High SchoolGrades: 9-12Distance: 1 mi
Schools provided by the listing agent
- High: Grant Community High School
- District: 37
Source: MRED as distributed by MLS GRID. This data may not be complete. We recommend contacting the local school district to confirm school assignments for this home.
Get a cash offer in 3 minutes
Find out how much your home could sell for in as little as 3 minutes with a no-obligation cash offer.
Estimated market value
$350,000
Get a cash offer in 3 minutes
Find out how much your home could sell for in as little as 3 minutes with a no-obligation cash offer.
Estimated market value
$350,000
- Illinois
- Lake County
- Ingleside
- 60041
- 35932 N Watson Ave
