No expense was spared upgrading this incredible “Tribeca” Model in Riverstone. These original owners have made stunning enhancements throughout. Elegance and sophistication radiate from every inch of this home. Gleaming marble flooring throughout. Engineered wood flooring in the bedrooms and den. Exquisite mill work, crown molding and trim finishes. The lavish kitchen area features custom cabinetry, quartz counter tops, a huge breakfast bar area and a glass tiled backsplash. The master bedroom suite is truly a sanctuary and features two large closets with custom built in cabinetry, a private bath complete with dual vanities, soaking tub, separate shower and gorgeous fixtures. The sunroom/lanai area are heart stopping with breathtaking views of the heated pool with fountain, lush vegetation, towering palm trees and a serene water setting. The outdoor kitchen is perfect for entertaining guests. Other amenities include hurricane windows and doors throughout. Plantation shutters and custom made window treatments. Tons of custom cabinetry/storage in the laundry room and garage. Too many amenities to list. Be the envy of the block-don't miss out on this one!
Sold for $1,250,000
$1,250,000
3594 Beaufort CT, NAPLES, FL 34119
3beds
2,413sqft
Single Family Residence
Built in 2015
0.35 Acres Lot
$1,309,900 Zestimate®
$518/sqft
$6,077 Estimated rent
Home value
$1,309,900
$1.22M - $1.41M
$6,077/mo
Zestimate® history
Owner options
List your home for rent
$6,077/mo
Rent Zestimate®
Find your next renter with Zillow Rental Manager. Plus, with online applications, you can quickly screen prospective tenants – for free.
$6,077/mo
Rent Zestimate®
Refinance and save
$13,246/mo
Est. payment
Refinancing to a lower rate could help reduce your monthly payments and save thousands over the life of the loan.
$13,246/mo
Est. payment
Explore your selling options
Work with a Zillow partner agent
Leverage their expertise and Zillow's premium Showcase listings to get your home seen by more buyers.
Get startedList with your own agent
Get your home in front of millions of buyers by listing it on Zillow.
Learn how to do itSell it yourself
Take full control of how buyers see your home on Zillow by listing For Sale by Owner (FSBO).
List your homeWhat's special
Zillow last checked:
Listing updated:
Listed by:
Jennifer Samuels 239-450-4675,
REMAX Affinity Mercato,
Edward Lukasik, LLC 239-273-5378,
REMAX Affinity Mercato
Bought with:
Jennifer Samuels
REMAX Affinity Mercato
Edward Lukasik, LLC
REMAX Affinity Mercato
Source: SWFLMLS,MLS#: 223047259 Originating MLS: Naples
Originating MLS: NaplesFacts & features
Interior
Bedrooms & bathrooms
- Bedrooms: 3
- Bathrooms: 3
- Full bathrooms: 2
- 1/2 bathrooms: 1
Rooms
- Room types: Den - Study, Florida Room, Screened Lanai/Porch
Dining room
- Features: Formal
Kitchen
- Features: Island
Heating
- Central
Cooling
- Central Air
Appliances
- Included: Electric Cooktop, Dishwasher, Dryer, Microwave, Refrigerator, Self Cleaning Oven, Washer
Features
- Built-In Cabinets, Smoke Detectors, Tray Ceiling(s), Vaulted Ceiling(s), Walk-In Closet(s), Wet Bar, Window Coverings, Den - Study, Florida Room, Screened Lanai/Porch
- Flooring: Marble
- Doors: Impact Resistant Doors
- Windows: Window Coverings, Impact Resistant Windows
- Has fireplace: No
Interior area
- Total structure area: 2,736
- Total interior livable area: 2,413 sqft
Property
Parking
- Total spaces: 2
- Parking features: Attached
- Attached garage spaces: 2
Features
- Stories: 1
- Patio & porch: Screened Lanai/Porch
- Has private pool: Yes
- Pool features: Community, In Ground, Screen Enclosure
- Has spa: Yes
- Spa features: Community, Above Ground
- Has view: Yes
- View description: Pond
- Has water view: Yes
- Water view: Pond
- Waterfront features: Lake
- Frontage type: Lakefront
Lot
- Size: 0.35 Acres
- Features: Cul-De-Sac
Details
- Additional structures: Tennis Court(s)
- Parcel number: 69770013805
Construction
Type & style
- Home type: SingleFamily
- Architectural style: Ranch
- Property subtype: Single Family Residence
Materials
- Block, Stucco
- Foundation: Concrete Block
- Roof: Tile
Condition
- New construction: No
- Year built: 2015
Utilities & green energy
- Water: Central
Community & HOA
Community
- Features: Clubhouse, Pool, Fitness Center, Sidewalks, Tennis Court(s), Gated
- Security: Smoke Detector(s), Gated Community
- Subdivision: RIVERSTONE
HOA
- Has HOA: No
- Amenities included: Basketball Court, Bike And Jog Path, Billiard Room, Clubhouse, Pool, Community Room, Spa/Hot Tub, Fitness Center, Internet Access, Pickleball, Play Area, Sidewalk, Tennis Court(s)
- HOA fee: $5,400 annually
Location
- Region: Naples
Financial & listing details
- Price per square foot: $518/sqft
- Tax assessed value: $1,279,190
- Annual tax amount: $5,728
- Date on market: 7/7/2023
- Lease term: Buyer Finance/Cash
- Contingency: Inspection
Price history
| Date | Event | Price |
|---|---|---|
| 1/19/2026 | Listing removed | $13,000$5/sqft |
Source: Zillow Rentals Report a problem | ||
| 11/23/2025 | Price change | $13,000-3.7%$5/sqft |
Source: Zillow Rentals Report a problem | ||
| 10/15/2025 | Listed for rent | $13,500$6/sqft |
Source: Zillow Rentals Report a problem | ||
| 6/21/2025 | Listing removed | $13,500$6/sqft |
Source: Zillow Rentals Report a problem | ||
| 5/19/2025 | Listed for rent | $13,500$6/sqft |
Source: Zillow Rentals Report a problem | ||
| 8/29/2023 | Sold | $1,250,000-10.4%$518/sqft |
Source:  SWFLMLS #223047259 Report a problem SWFLMLS #223047259 Report a problem | ||
| 7/25/2023 | Pending sale | $1,395,000$578/sqft |
Source: SWFLMLS #223047259 Report a problem | ||
| 7/7/2023 | Listed for sale | $1,395,000+161.3%$578/sqft |
Source: SWFLMLS #223047259 Report a problem | ||
| 7/7/2015 | Sold | $533,847$221/sqft |
Source: Public Record Report a problem | ||
Public tax history
| Year | Property taxes | Tax assessment |
|---|---|---|
| 2025 | $11,256 +2.3% | $1,195,830 +2.9% |
| 2024 | $11,006 +106.7% | $1,162,128 +99.8% |
| 2023 | $5,324 -3.2% | $581,721 +3% |
| 2022 | $5,498 -1.2% | $564,778 +3% |
| 2021 | $5,563 +2.5% | $548,328 +1.4% |
| 2020 | $5,430 +1.7% | $540,757 +2.3% |
| 2019 | $5,339 -0.7% | $528,599 -0.9% |
| 2018 | $5,379 -3.8% | $533,156 +0.8% |
| 2017 | $5,592 +0.1% | $528,827 +2.1% |
| 2016 | $5,584 +2.5% | $517,950 +2298.5% |
| 2015 | $5,447 +1171.2% | $21,595 |
| 2014 | $429 | -- |
Find assessor info on the county website
Neighborhood: 34119
Nearby homes
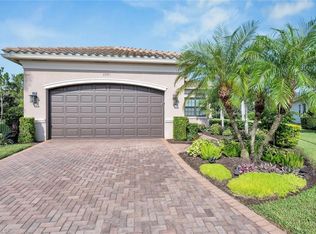
- $905,0003 bd3 ba2.2k sqft3590 Beaufort Ct, Naples, FL 34119Sold
- $1,260,0005 bd4 ba3.3k sqft3599 Beaufort Ct, Naples, FL 34119Sold

- $795,6005 bd4 ba3.4k sqft3586 Beaufort Ct, Naples, FL 34119Off Market
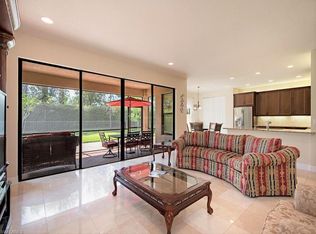
- $1,064,900-- bd-- ba2.5k sqft3595 Beaufort Ct, Naples, FL 34119Off Market
- $965,700-- bd-- ba3.2k sqft3582 Beaufort Ct, Naples, FL 34119Off Market
- $803,4003 bd3 ba2.2k sqft3578 Beaufort Ct, Naples, FL 34119Off Market
- $1,176,800-- bd-- ba3.2k sqft3591 Beaufort Ct, Naples, FL 34119Off Market
- $1,075,500-- bd-- ba3.2k sqft3587 Beaufort Ct, Naples, FL 34119Off Market
Nearby schools
GreatSchools rating
- 10/10Laurel Oak Elementary SchoolGrades: PK-5Distance: 1.7 mi
- 10/10Oakridge Middle SchoolGrades: 6-8Distance: 2.6 mi
- 6/10Aubrey Rogers High SchoolGrades: 9-12Distance: 4.2 mi
Schools provided by the listing agent
- Elementary: LAUREL OAK ELEMENTARY
- Middle: OAKRIDGE MIDDLE SCHOOL
- High: AUBREY ROGERS HIGH SCHOOL
Source: SWFLMLS. This data may not be complete. We recommend contacting the local school district to confirm school assignments for this home.


Get pre-qualified for a loan
At Zillow Home Loans, we can pre-qualify you in as little as 5 minutes with no impact to your credit score.An equal housing lender. NMLS #10287.
Sell for more on Zillow
Get a Zillow Showcase℠ listing at no additional cost and you could sell for .
$1,309,900
2% more
+$26,198
With Zillow Showcase(estimated)
$1,336,098
- Florida
- Collier County
- Naples
- 34119
- 3594 Beaufort CT
Nearby cities
Nearby neighborhoods
Nearby zip codes
Other Naples Topics
