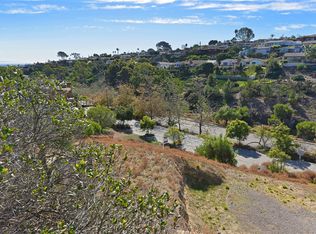
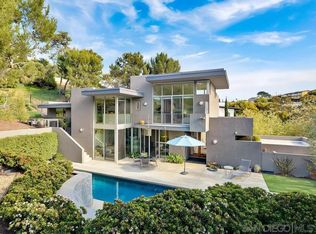
3594 Canon St, San Diego, CA 92106
Home value
$2,231,300
$2.10M - $2.39M
$7,735/mo
Owner options
$7,735/mo
Rent Zestimate®
Find your next renter with Zillow Rental Manager. Plus, with online applications, you can quickly screen prospective tenants – for free.
$7,735/mo
Rent Zestimate®
$12,888/mo
Est. payment
Refinancing to a lower rate could help reduce your monthly payments and save thousands over the life of the loan.
$12,888/mo
Est. payment
Explore your selling options
Work with a Zillow partner agent
Leverage their expertise and Zillow's premium Showcase listings to get your home seen by more buyers.
Get startedList with your own agent
Get your home in front of millions of buyers by listing it on Zillow.
Learn how to do itSell it yourself
Take full control of how buyers see your home on Zillow by listing For Sale by Owner (FSBO).
List your homeWhat's special
Zillow last checked:
Listing updated:
Tami Fuller DRE #01000767 619-226-8264,
Coldwell Banker West
Kenny Bonilla, DRE #01771992
Coldwell Banker West
Facts & features
Interior
Bedrooms & bathrooms
- Bedrooms: 3
- Bathrooms: 4
- Full bathrooms: 3
- 1/2 bathrooms: 1
Heating
- Zoned Areas, Forced Air Unit
Cooling
- Central Forced Air, Zoned Area(s)
Appliances
- Included: Dishwasher, Disposal, Dryer, Garage Door Opener, Microwave, Range/Oven, Refrigerator, Washer, Double Oven, Electric Oven, Self Cleaning Oven, Counter Top, Gas Cooking, Gas Water Heater, Water Heater Central, Water Heater Unit
- Laundry: Electric, Gas, Washer Hookup, Gas & Electric Dryer HU
Features
- Balcony, Bathtub, Beamed Ceilings, Ceiling Fan, Granite Counters, High Ceilings (9 Feet+), Kitchen Island, Living Room Balcony, Living Room Deck Attached, Low Flow Toilet(s), Open Floor Plan, Pantry, Recessed Lighting, Remodeled Kitchen, Shower in Tub, Stone Counters, Sunken Living Room, Cathedral-Vaulted Ceiling
- Flooring: Carpet, Laminate, Stone, Wood, Wall-To-Wall Carpet
- Number of fireplaces: 2
- Fireplace features: FP in Living Room, FP in Primary BR, Gas Starter, Primary Retreat
- Common walls with other units/homes: No Common Walls
Interior area
- Total structure area: 2,449
- Total interior livable area: 2,449 sqft
Property
Parking
- Total spaces: 6
- Parking features: Attached, Direct Garage Access, Garage, Garage - Front Entry, Garage - Single Door, Garage Door Opener
- Garage spaces: 2
Accessibility
- Accessibility features: Doors - Swing In, Low Pile Carpeting
Features
- Levels: 2 Story
- Patio & porch: Balcony, Deck, Slab, Stone/Tile, Concrete, Patio, Patio Open, Porch - Front, Terrace
- Pool features: N/K
- Spa features: Private Portable, Yes, Heated, Vinyl
- Fencing: Partial
- Has view: Yes
- View description: Evening Lights, Panoramic, Parklike, Valley/Canyon, Neighborhood, Peek-A-Boo
- Frontage type: Canyon,Open Space
Lot
- Size: 0.26 Acres
Details
- Parcel number: 5306122500
Construction
Type & style
- Home type: SingleFamily
- Architectural style: Contemporary,Custom Built,Modern
- Property subtype: Single Family Residence
Materials
- Stucco, Wood/Stucco
- Roof: Composition
Condition
- Turnkey,Updated/Remodeled
- Year built: 2006
Utilities & green energy
- Sewer: Sewer Connected, Public Sewer
- Water: Meter on Property, Public
- Utilities for property: Cable Available, Electricity Connected, Natural Gas Connected, Phone Available, Sewer Connected, Water Connected
Community & neighborhood
Security
- Security features: Smoke Detector, Carbon Monoxide Detectors
Location
- Region: San Diego
- Subdivision: POINT LOMA
Other
Other facts
- Listing terms: Cal Vet,Cash,Conventional,FHA,VA,Cash To New Loan,Submit
Price history
| Date | Event | Price |
|---|---|---|
| 11/1/2025 | Listing removed | $2,475,000+20.7%$1,011/sqft |
Source: | ||
| 4/10/2024 | Sold | $2,050,000-6.6%$837/sqft |
Source: | ||
| 3/1/2024 | Pending sale | $2,195,000$896/sqft |
Source: | ||
| 1/12/2024 | Price change | $2,195,000-4.4%$896/sqft |
Source: | ||
| 10/17/2023 | Price change | $2,295,000-3.8%$937/sqft |
Source: | ||
| 9/14/2023 | Listed for sale | $2,385,000-3.6%$974/sqft |
Source: | ||
| 9/13/2023 | Listing removed | -- |
Source: | ||
| 8/4/2023 | Listed for sale | $2,475,000+126%$1,011/sqft |
Source: | ||
| 5/14/2013 | Listing removed | $1,095,000$447/sqft |
Source: Keller Williams Realty LaJolla #130001868 Report a problem | ||
| 1/12/2013 | Price change | $1,095,000-2.2%$447/sqft |
Source: Keller Williams #130001868 Report a problem | ||
| 10/25/2012 | Price change | $1,120,000-3.4%$457/sqft |
Source: Keller Williams #120052691 Report a problem | ||
| 10/3/2012 | Price change | $1,160,000-7.2%$474/sqft |
Source: Keller Williams #120043988 Report a problem | ||
| 8/30/2012 | Listed for sale | $1,250,000+187.4%$510/sqft |
Source: Keller Williams #120043988 Report a problem | ||
| 3/30/2004 | Sold | $435,000$178/sqft |
Source: Public Record Report a problem | ||
Public tax history
| Year | Property taxes | Tax assessment |
|---|---|---|
| 2025 | $26,721 +90% | $2,091,000 +82% |
| 2024 | $14,061 +2.3% | $1,149,121 +2% |
| 2023 | $13,750 +2.7% | $1,126,590 +2% |
| 2022 | $13,382 +0.7% | $1,104,501 +2% |
| 2021 | $13,289 +1.2% | $1,082,845 +1% |
| 2020 | $13,127 +2.1% | $1,071,743 +2% |
| 2019 | $12,859 +6.7% | $1,050,729 +2% |
| 2018 | $12,050 +2.4% | $1,030,127 +2% |
| 2017 | $11,763 +1.6% | $1,009,929 +2% |
| 2016 | $11,575 +1.5% | $990,127 +1.5% |
| 2015 | $11,403 +1.6% | $975,256 +2% |
| 2014 | $11,221 | $956,153 +0.5% |
| 2013 | -- | $951,833 +2% |
| 2012 | -- | $933,171 +2% |
| 2011 | -- | $914,875 +0.8% |
| 2010 | -- | $908,038 -0.2% |
| 2009 | -- | $910,196 +2% |
| 2008 | -- | $892,350 +2% |
| 2007 | -- | $874,854 +3.8% |
| 2006 | -- | $842,700 |
Find assessor info on the county website
Neighborhood: Roseville - Fleet Ridge
Nearby schools
GreatSchools rating
- 8/10Dana Middle SchoolGrades: 5-6Distance: 0.5 mi
- 6/10Correia Middle SchoolGrades: 7-8Distance: 1.5 mi
- 9/10Point Loma High SchoolGrades: 9-12Distance: 1.1 mi
Schools provided by the listing agent
- District: San Diego Unified School Distric
Source: SDMLS. This data may not be complete. We recommend contacting the local school district to confirm school assignments for this home.