Skip main navigation
Sold for $890,000
  • $890,000

    3594 Cottonwood Avenue, Parker, CO 80134

    4beds
    2,204sqft
    Single Family Residence
    Built in 1987
    2 Acres Lot
    $889,800 Zestimate®
    $404/sqft
    $3,357 Estimated rent

    Home value

    $889,800

    $845,000 - $934,000

    $3,357/mo

    Zestimate® history
    Loading
    Loading...

    Owner options

    List your home for rent

    $3,357/mo

    Rent Zestimate®

    Find your next renter with Zillow Rental Manager. Plus, with online applications, you can quickly screen prospective tenants – for free.

    Learn more

    $3,357/mo

    Rent Zestimate®

    Refinance and save

    $5,276/mo

    Est. payment

    Refinancing to a lower rate could help reduce your monthly payments and save thousands over the life of the loan.

    See today's rates

    $5,276/mo

    Est. payment

    Explore your selling options

    Work with a Zillow partner agent

    Leverage their expertise and Zillow's premium Showcase listings to get your home seen by more buyers.

    Get started

    List with your own agent

    Get your home in front of millions of buyers by listing it on Zillow.

    Learn how to do it

    Sell it yourself

    Take full control of how buyers see your home on Zillow by listing For Sale by Owner (FSBO).

    List your home

    What's special

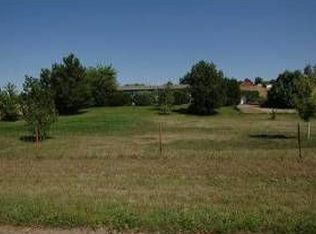
    Welcome to a rare opportunity in the coveted Grand View Estates community—where the privacy and freedom of acreage living meet the convenience of being just minutes from Lone Tree and Parker's shopping, dining, schools, and everyday amenities. Situated on a beautifully maintained 2-acre corner lot, this extensively renovated property offers the perfect blend of modern updates, functional space, and country charm. Inside, one will appreciate the fresh, move-in-ready feel created by full interior paint, refinished hardwood flooring, new luxury vinyl plank flooring, and new carpet throughout. The remodeled kitchen shines with new countertops, backsplash, and a Samsung Bespoke range, creating a fresh and inviting space for gathering and entertaining with immediate access to the new deck and private patio. The primary suite has been thoughtfully transformed into a private retreat featuring dual new vanities, a beautifully updated shower, new fixtures, plumbing, hardware, and lighting. Beyond the cosmetic upgrades, significant investments have been made to enhance the home's functionality and long-term value, including a new septic tank, replaced well pump, updated swamp cooler components, new garage door and opener, new front door, new rear garage access door, and a new deck designed for enjoying Colorado's beautiful seasons. Step outside and discover what truly sets this property apart. The usable 2-acre corner lot provides exceptional flexibility with TWO substantial outbuildings ready to accommodate hobbies, equipment storage, workshops, recreational vehicles, horse needs, or future customization. Mature trees have been professionally trimmed and maintained, creating a picturesque setting with plenty of open space to enjoy. Properties offering this level of renovation, acreage, outbuilding utility, and close-in Parker convenience are increasingly difficult to find. Experience the freedom of country living without sacrificing access to everything you need!

    Zillow last checked:

    Listing updated:

    Listed by:

    Paige McLaughlin 303-620-6677 paige@milehighliving.com,

    RE/MAX Alliance,

    Douglas McLaughlin 303-906-7646,

    RE/MAX Alliance

    Bought with:

    Jennifer Justus, 100089344

    RE/MAX Alliance

    Source: REcolorado as distributed by MLS GRID,MLS#: 2315288MLS Logo

    Facts & features

    Interior

    Bedrooms & bathrooms
    • Bedrooms: 4
    • Bathrooms: 3
    • Full bathrooms: 1
    • 3/4 bathrooms: 1
    • 1/2 bathrooms: 1
    Bedroom
    • Description: Guest Bedroom On Upper Level With Hallway Access To Full Bath
    • Level: Upper
    Bedroom
    • Description: Bright And Cheerful Primary Bedroom With 3/4 Ensuite
    • Level: Upper
    Bedroom
    • Description: Guest Bedroom Or Optional Office
    • Features: Primary Suite
    • Level: Upper
    Bedroom
    • Description: Non-Conforming 4th Bedroom Or Game Room With Walkout Access
    • Level: Basement
    Bathroom
    • Description: Guest Powder Bath
    • Level: Lower
    Bathroom
    • Description: Full Bathroom With New Toilet For Secondary Bedrooms
    • Level: Upper
    Bathroom
    • Description: Newly Remodeled 3/4 Primary Bath With New Shower, Glass Enclosure And Dual Vanities
    • Features: Primary Suite
    • Level: Upper
    Dining room
    • Description: Darling Eat In Space/Dining Area With Access To Back Deck
    • Level: Main
    Family room
    • Description: Vaulted Family Room With Wood Burning Fireplace And French Door Access To Patio
    • Level: Lower
    Kitchen
    • Description: Updated Kitchen With Quartz Counters, Backspash And New Range
    • Level: Main
    Laundry
    • Description: Main Floor Laundry Room
    • Level: Lower
    Living room
    • Description: Lovely Bright Living Room With Bay Window Overlooking Trees And The Community
    • Level: Main
    Mud room
    • Description: Mud Room/Drop Zone With Utility Sink
    • Level: Lower
    Heating
    • Forced Air
    Cooling
    • Evaporative Cooling
    Appliances
    • Included: Dishwasher, Disposal, Dryer, Gas Water Heater, Range, Range Hood, Refrigerator, Washer, Water Purifier, Water Softener
    • Laundry: In Unit
    Features
    • Eat-in Kitchen, Entrance Foyer, High Ceilings, Open Floorplan, Primary Suite, Quartz Counters, Vaulted Ceiling(s)
    • Flooring: Carpet, Tile, Wood
    • Basement: Crawl Space,Exterior Entry,Finished,Partial,Walk-Out Access
    • Number of fireplaces: 1
    • Fireplace features: Family Room, Pellet Stove, Wood Burning, Wood Burning Stove
    Interior area
    • Total structure area: 2,204
    • Total interior livable area: 2,204 sqft
    • Finished area above ground: 1,694
    • Finished area below ground: 448

    Property

    Parking
    • Total spaces: 8
    • Parking features: Concrete, Exterior Access Door, Oversized
    • Attached garage spaces: 8
    Features
    • Levels: Multi/Split
    • Patio & porch: Deck, Front Porch
    • Exterior features: Lighting, Private Yard
    • Fencing: Fenced,Partial
    Lot
    • Size: 2 Acres
    • Features: Corner Lot, Rolling Slope
    • Residential vegetation: Mixed
    Details
    • Parcel number: R0104862
    • Zoning: ER
    • Special conditions: Standard
    • Horses can be raised: Yes
    • Horse amenities: Pasture

    Construction

    Type & style
    • Home type: SingleFamily
    • Architectural style: Traditional
    • Property subtype: Single Family Residence
    Materials
    • Concrete, Frame, Wood Siding
    • Foundation: Slab
    • Roof: Composition
    Condition
    • Updated/Remodeled
    • Year built: 1987

    Utilities & green energy

    • Utilities for property: Electricity Connected, Natural Gas Connected

    Community & HOA

    Community
    • Security: Smoke Detector(s)
    • Subdivision: Grand View Estates
    HOA
    • Has HOA: Yes
    • HOA fee: $25 annually
    • HOA name: Grand View Estates
    • HOA phone: 000-000-0000
    Location
    • Region: Parker

    Financial & listing details

    • Price per square foot: $404/sqft
    • Tax assessed value: $713,856
    • Annual tax amount: $4,200
    • Date on market: 6/26/2026
    • Listing terms: 1031 Exchange,Cash,Conventional,FHA,Jumbo,Other,VA Loan
    • Exclusions: Any Staging Items/Seller's Personal Property
    • Ownership: Corporation/Trust
    • Electric utility on property: Yes
    • Road surface type: Paved

    Price history

    DateEventPrice
    8/20/2026Sold$890,000-4.3%$404/sqft
    Source: REcolorado as distributed by MLS GRID #2315288 Report a problem
    7/30/2026Pending sale$930,000$422/sqft
    Source: REcolorado as distributed by MLS GRID #2315288 Report a problem
    7/16/2026Price change$930,000-2.1%$422/sqft
    Source: REcolorado as distributed by MLS GRID #2315288 Report a problem
    6/26/2026Listed for sale$949,900+42.8%$431/sqft
    Source: REcolorado as distributed by MLS GRID #2315288 Report a problem
    4/2/2026Sold$665,000+19.8%$302/sqft
    Source: Public Record Report a problem
    11/23/2016Listing removed$554,999$252/sqft
    Source: RE/MAX ALLIANCE #2717326 Report a problem
    11/5/2016Price change$554,999-2.6%$252/sqft
    Source: RE/MAX ALLIANCE #2717326 Report a problem
    10/22/2016Price change$569,999-0.9%$259/sqft
    Source: RE/MAX ALLIANCE #2717326 Report a problem
    10/14/2016Price change$574,999-2.5%$261/sqft
    Source: RE/MAX ALLIANCE #2717326 Report a problem
    9/30/2016Price change$589,999-1.7%$268/sqft
    Source: RE/MAX ALLIANCE #2717326 Report a problem
    9/7/2016Listed for sale$599,999+224.3%$272/sqft
    Source: RE/MAX ALLIANCE #2717326 Report a problem
    3/29/1996Sold$185,000$84/sqft
    Source: Public Record Report a problem

    Public tax history

    YearProperty taxesTax assessment
    2025$4,513 -1.2%$44,620 -21.9%
    2024$4,567 +57.3%$57,110 -1%
    2023$2,903 -3.9%$57,660 +63.2%
    2022$3,021 $35,340 -2.8%
    2021-- $36,340 +2.6%
    2020$2,959 +10.3%$35,430
    2019$2,682 0%$35,430 +12.7%
    2018$2,682 +7.9%$31,450
    2017$2,486 +126.5%$31,450 +15.6%
    2016$1,097 -51.2%$27,200
    2015$2,250 +4.4%$27,200 +16.5%
    2014$2,155 $23,340
    2013-- $23,340 +3.5%
    2012-- $22,560
    2011-- $22,560 -0.7%
    2010-- $22,720 -5.7%
    2009$1,110 $24,090
    2008-- $24,090 +1.6%
    2007-- $23,720
    2006$2,129 +4.5%$23,720 +4.4%
    2004$2,038 -31%$22,710 +0.1%
    2003$2,954 $22,680
    2002-- $22,680 +10.2%
    2001$1,839 -2.6%$20,580 +0%
    2000$1,887 $20,578
    Find assessor info on the county website

    Neighborhood: Grand View Estates

    Nearby schools

    GreatSchools rating
    Schools provided by the listing agent
    • Elementary: Mammoth Heights
    • Middle: Sierra
    • High: Chaparral
    • District: Douglas RE-1

    Source: REcolorado as distributed by MLS GRID. This data may not be complete. We recommend contacting the local school district to confirm school assignments for this home.

    Get a cash offer in 3 minutes
    Find out how much your home could sell for in as little as 3 minutes with a no-obligation cash offer.
    Estimated market value
    $889,800
    Get a cash offer in 3 minutes
    Find out how much your home could sell for in as little as 3 minutes with a no-obligation cash offer.
    Estimated market value
    $889,800