Skip main navigation
Sold for $610,000
  • $610,000

    3594 Dexter Street, Denver, CO 80207

    3beds
    1,483sqft
    Single Family Residence
    Built in 2002
    3,920 Square Feet Lot
    $567,900 Zestimate®
    $411/sqft
    $2,745 Estimated rent

    Home value

    $567,900

    $540,000 - $596,000

    $2,745/mo

    Zestimate® history
    Loading
    Loading...

    Owner options

    List your home for rent

    $2,745/mo

    Rent Zestimate®

    Find your next renter with Zillow Rental Manager. Plus, with online applications, you can quickly screen prospective tenants – for free.

    Learn more

    $2,745/mo

    Rent Zestimate®

    Refinance and save

    $3,556/mo

    Est. payment

    Refinancing to a lower rate could help reduce your monthly payments and save thousands over the life of the loan.

    See today's rates

    $3,556/mo

    Est. payment

    Explore your selling options

    Work with a Zillow partner agent

    Leverage their expertise and Zillow's premium Showcase listings to get your home seen by more buyers.

    Get started

    List with your own agent

    Get your home in front of millions of buyers by listing it on Zillow.

    Learn how to do it

    Sell it yourself

    Take full control of how buyers see your home on Zillow by listing For Sale by Owner (FSBO).

    List your home

    What's special

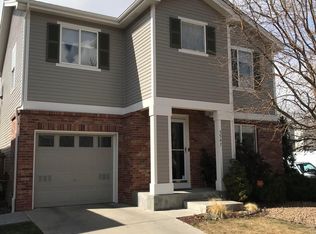
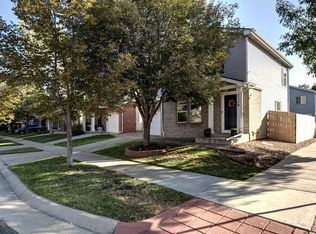
    Welcome to 3594 Dexter Street, a special haven brimming with modern upgrades and thoughtful design. This stunning 3-bedroom, 2-bathroom home spans 1,486 square feet and sits on a corner lot totaling 3,898 square feet. Step inside to discover a spacious and inviting interior, featuring high ceilings, neutral color palette and a true oasis for your family. The living area is highlighted by dual pane windows that flood the space with natural light, creating a warm and welcoming atmosphere. This two story home has newly updated laminate flooring on both levels along with a newly upgraded oak hardwood staircases.The heart of this home is the chef's kitchen, newly upgraded with a stylish tile backsplash, quartz countertops, and modern light fixtures. The kitchen is fully equipped with a range hood, microwave, dishwasher, disposal, and a pantry, making it a culinary delight. Adjacent to the kitchen, the eat-in dining area provides the perfect spot for casual meals and gatherings.The primary bedroom is a true retreat, boasting a custom walk-in closet and an en-suite bathroom with updated fixtures and a sleek vanity. Two additional bedrooms offer ample space and comfort for family or guests. The second bathroom has also been tastefully updated with porcelain tiles to match the home's modern aesthetic.Additional conveniences include a brand-new AC furnace and new washer and dryer. The attached tandem garage offers plenty of space for vehicles and storage.Step outside to enjoy the back yard and deck, perfect for outdoor entertaining or simply relaxing. Don't miss your chance to own this beautifully updated home in a prime Denver location. Imagine living steps away from the playground located within the HOA, many vibrant parks and less than a 10 minute drive to the Science museum and zoo. Schedule a showing today and experience all that 3594 Dexter Street has to offer!

    Zillow last checked:

    Listing updated:

    Listed by:

    Helm, Weaver, Helm 303-870-9930 helmweaverhelm@compass.com,

    Compass - Denver

    Bought with:

    Efrain Montes, 100085303

    HomeSmart Realty

    Source: REcolorado as distributed by MLS GRID,MLS#: 1738891MLS Logo

    Facts & features

    Interior

    Bedrooms & bathrooms
    • Bedrooms: 3
    • Bathrooms: 2
    • Full bathrooms: 2
    Primary bedroom
    • Level: Upper
    Bedroom
    • Level: Upper
    Bedroom
    • Level: Upper
    Primary bathroom
    • Level: Upper
    Bathroom
    • Level: Upper
    Heating
    • Forced Air
    Cooling
    • Air Conditioning-Room
    Appliances
    • Included: Cooktop, Dishwasher, Disposal, Dryer, Microwave, Range, Refrigerator, Washer
    Features
    • Open Floorplan, Pantry, Primary Suite, Walk-In Closet(s)
    • Flooring: Laminate
    • Windows: Double Pane Windows
    • Basement: Crawl Space
    Interior area
    • Total structure area: 1,483
    • Total interior livable area: 1,483 sqft
    • Finished area above ground: 1,483

    Property

    Parking
    • Total spaces: 2
    • Parking features: Garage - Attached
    • Attached garage spaces: 2
    Features
    • Levels: Two
    • Stories: 2
    • Patio & porch: Deck, Front Porch
    • Fencing: Partial
    Lot
    • Size: 3,920 sqft
    • Features: Level
    Details
    • Parcel number: 130220001
    • Zoning: R-2
    • Special conditions: Standard

    Construction

    Type & style
    • Home type: SingleFamily
    • Architectural style: Traditional
    • Property subtype: Single Family Residence
    Materials
    • Brick, Frame
    • Roof: Composition
    Condition
    • Year built: 2002

    Utilities & green energy

    • Sewer: Public Sewer
    • Water: Public

    Community & neighborhood

    Location
    • Region: Denver
    • Subdivision: Park Hill

    HOA & financial

    HOA
    • Has HOA: Yes
    • HOA fee: $45 monthly
    • Association name: Overlook at Park Hill
    • Association phone: 303-482-2213

    Other

    Other facts
    • Listing terms: Cash,Conventional,FHA,VA Loan
    • Ownership: Individual

    Price history

    DateEventPrice
    10/4/2024Sold$610,000$411/sqft
    Source: REcolorado as distributed by MLS GRID #1738891 Report a problem
    9/10/2024Pending sale$610,000$411/sqft
    Source: REcolorado as distributed by MLS GRID #1738891 Report a problem
    9/3/2024Listed for sale$610,000+7.4%$411/sqft
    Source: REcolorado as distributed by MLS GRID #1738891 Report a problem
    6/27/2022Sold$568,000$383/sqft
    Source: HomeSmart Intl Solds #5139081_80207 Report a problem
    6/12/2022Pending sale$568,000$383/sqft
    Source: HomeSmart #5139081 Report a problem
    6/10/2022Price change$568,000-2.1%$383/sqft
    Source: HomeSmart #5139081 Report a problem
    6/4/2022Listed for sale$580,000+202.4%$391/sqft
    Source: HomeSmart #5139081 Report a problem
    7/10/2002Sold$191,782$129/sqft
    Source: Public Record Report a problem

    Public tax history

    YearProperty taxesTax assessment
    2024$2,504 +11.4%$32,320 -8.6%
    2023$2,249 +3.6%$35,350 +25%
    2022$2,171 +59.2%$28,280 -2.8%
    2021$1,364 +2.9%$29,100 +14%
    2020$1,325 +32.7%$25,526 -0.7%
    2019$999 $25,704 +27.8%
    2018$999 +0.3%$20,110
    2017$996 +11.2%$20,110 +3.6%
    2016$895 +66.6%$19,420
    2015$537 -50%$19,420 +50.2%
    2014$1,074 +7.7%$12,930
    2013$998 +17.9%$12,930 +8.9%
    2012$846 -17.1%$11,870
    2011$1,022 +2.2%$11,870 -22.6%
    2010$999 -11%$15,340
    2009$1,123 -0.2%$15,340 -8.8%
    2008$1,125 +1.6%$16,820
    2007$1,107 +1.1%$16,820 +1.7%
    2006$1,095 +12.4%$16,540
    2005$974 +74.3%$16,540 +6.4%
    2003$559 $15,550

    Find assessor info on the county website

    Neighborhood: Northeast Park Hill

    Nearby schools

    GreatSchools rating
    Schools provided by the listing agent
    • Elementary: Smith Renaissance
    • Middle: DSST: Conservatory Green
    • High: East
    • District: Denver 1

    Source: REcolorado as distributed by MLS GRID. This data may not be complete. We recommend contacting the local school district to confirm school assignments for this home.

    Get a cash offer in 3 minutes
    Find out how much your home could sell for in as little as 3 minutes with a no-obligation cash offer.
    Estimated market value
    $567,900
    Get a cash offer in 3 minutes
    Find out how much your home could sell for in as little as 3 minutes with a no-obligation cash offer.
    Estimated market value
    $567,900