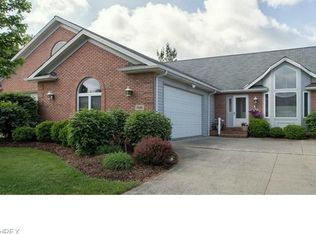
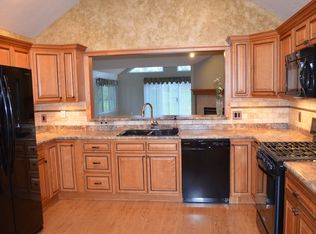
Welcome to the Courts of Weymouth, where elegant design meets vibrant community living. Step into a beautiful foyer that sets the tone for the rest of the home, leading you into a warm and welcoming interior. The eat-in kitchen provides ample cabinetry and counter space, flowing effortlessly into a spacious great room. With soaring vaulted ceilings and a cozy gas fireplace, this open-concept space is perfect for both everyday living and entertaining.
2 bedrooms and 3 full bathrooms, thoughtfully laid out for comfort, privacy, and easy living. Set away from the golf course, this unit enjoys peaceful green space just beyond the back sliding doors; ideal for relaxing or entertaining in quiet seclusion.
Just beyond the great room, a serene sunroom bathed in natural light invites you to unwind year-round with views of the private backyard setting. The primary suite is your personal retreat, featuring a generous layout, two walk-in closets, and walk-in shower. A charming main-level office with built-in bookcases adds elegance and functionality.
The finished basement adds incredible versatility, offering a bedroom, a full bath, and bonus space ideal for a home gym, media area, or bedroom. Home has a tremendous amount of storage space/closets.
An oversized garage provides extra room for storage or a workshop area with hot and cold water. Notable updates include a new furnace (2024), newer air conditioner, roof (approx. 8 years old), and a new garage door opener. Kitchen appliances stay for your convenience.
As a resident of this desirable community, you'll enjoy access to fine dining, a pool, spa, golf course amenities, and a variety of social events. Conveniently located near I-71 and I-271, this home is the perfect blend of modern updates and lifestyle-driven living.
Schedule your private showing today and experience everything this exceptional home has to offer
Closed
$370,000
3594 Greenview Dr, Medina, OH 44256
3beds
3,422sqft
Condominium, Multi Family, Single Family Residence
Built in 1998
-- sqft lot
$387,800 Zestimate®
$108/sqft
$3,039 Estimated rent
Home value
$387,800
$334,000 - $454,000
$3,039/mo
Zestimate® history
Owner options
List your home for rent
$3,039/mo
Rent Zestimate®
Find your next renter with Zillow Rental Manager. Plus, with online applications, you can quickly screen prospective tenants – for free.
$3,039/mo
Rent Zestimate®
Refinance and save
$2,579/mo
Est. payment
Refinancing to a lower rate could help reduce your monthly payments and save thousands over the life of the loan.
$2,579/mo
Est. payment
Explore your selling options
Work with a Zillow partner agent
Leverage their expertise and Zillow's premium Showcase listings to get your home seen by more buyers.
Get startedList with your own agent
Get your home in front of millions of buyers by listing it on Zillow.
Learn how to do itSell it yourself
Take full control of how buyers see your home on Zillow by listing For Sale by Owner (FSBO).
List your homeWhat's special
Finished basementHome gymOversized garagePrimary suiteGenerous layoutSoaring vaulted ceilingsWarm and welcoming interior
Zillow last checked:
Listing updated:
Listed by:
Karen Anderson newkeysfromkaren@gmail.com440-985-1303,
Russell Real Estate Services
Bought with:
Sylvia Incorvaia, 411497
EXP Realty, LLC.
Source: MLS Now,MLS#: 5118348 Originating MLS: Lorain County Association Of REALTORS
Originating MLS: Lorain County Association Of REALTORSFacts & features
Interior
Bedrooms & bathrooms
- Bedrooms: 3
- Bathrooms: 3
- Full bathrooms: 3
- Main level bathrooms: 2
- Main level bedrooms: 1
Primary bedroom
- Description: connected to master bath, 2 large walk-in closets, ceiling fan,Flooring: Carpet
- Level: First
- Dimensions: 18 x 13
Bedroom
- Description: window egress,Flooring: Carpet
- Level: Lower
- Dimensions: 18 x 12
Bedroom
- Description: Flooring: Carpet
- Level: Lower
- Dimensions: 15 x 12
Bonus room
- Description: sun room, sliding glass doors, lots of natural light, ceiling fan,Flooring: Laminate
- Level: First
- Dimensions: 18 x 13
Entry foyer
- Description: Flooring: Ceramic Tile
- Level: First
- Dimensions: 17 x 5
Kitchen
- Description: Flooring: Laminate
- Features: Breakfast Bar
- Level: First
- Dimensions: 13 x 14
Library
- Description: built in bookshelves, natural light, ceiling fan,Flooring: Laminate
- Level: First
- Dimensions: 13 x 14
Living room
- Description: Flooring: Carpet
- Features: Fireplace, Vaulted Ceiling(s)
- Level: First
- Dimensions: 18 x 19
Other
- Description: L shaped room with closed/work out or sewing room,Flooring: Carpet
- Level: Lower
Heating
- Forced Air, Fireplace(s)
Cooling
- Central Air, Ceiling Fan(s)
Appliances
- Included: Dishwasher, Disposal, Range, Refrigerator
- Laundry: Gas Dryer Hookup, Main Level
Features
- Breakfast Bar, Bookcases, Cathedral Ceiling(s), High Ceilings, His and Hers Closets, Multiple Closets
- Basement: Crawl Space,Finished
- Number of fireplaces: 1
- Fireplace features: Gas
Interior area
- Total structure area: 3,422
- Total interior livable area: 3,422 sqft
- Finished area above ground: 1,711
- Finished area below ground: 1,711
Property
Parking
- Total spaces: 2
- Parking features: Garage Faces Front, Garage
- Garage spaces: 2
Features
- Levels: One
- Stories: 1
- Patio & porch: Patio
- Exterior features: Awning(s)
- Has private pool: Yes
- Pool features: Association
- Fencing: None
Lot
- Size: 4,356 Square Feet
Details
- Parcel number: 02606D07019
- Special conditions: Standard
Construction
Type & style
- Home type: Condo
- Architectural style: Cluster Home,Ranch
- Property subtype: Condominium, Multi Family, Single Family Residence
- Attached to another structure: Yes
Materials
- Vinyl Siding
- Foundation: Block
- Roof: Asphalt
Condition
- Year built: 1998
Utilities & green energy
- Sewer: Public Sewer
- Water: Public
Community & HOA
Community
- Subdivision: Courts Weymouth
HOA
- Has HOA: Yes
- Services included: Association Management, Common Area Maintenance, Maintenance Grounds, Maintenance Structure, Reserve Fund, Snow Removal, Trash
- HOA fee: $180 monthly
- HOA name: The Courts Of Weymouth
Location
- Region: Medina
Financial & listing details
- Price per square foot: $108/sqft
- Tax assessed value: $346,100
- Annual tax amount: $4,621
- Date on market: 5/1/2025
- Cumulative days on market: 4 days
Price history
| Date | Event | Price |
|---|---|---|
| 6/27/2025 | Sold | $370,000-2.1%$108/sqft |
Source:  MLS Now #5118348 Report a problem MLS Now #5118348 Report a problem | ||
| 5/5/2025 | Pending sale | $378,000$110/sqft |
Source: MLS Now #5118348 Report a problem | ||
| 5/1/2025 | Listed for sale | $378,000+84.4%$110/sqft |
Source: MLS Now #5118348 Report a problem | ||
| 2/5/2016 | Sold | $205,000-6.8%$60/sqft |
Source: MLS Now #3744810 Report a problem | ||
| 12/18/2015 | Pending sale | $219,900$64/sqft |
Source: Howard Hanna - Brecksville #3744810 Report a problem | ||
| 9/15/2015 | Listed for sale | $219,900+24.6%$64/sqft |
Source: Howard Hanna - Brecksville #3744810 Report a problem | ||
| 7/6/1998 | Sold | $176,500$52/sqft |
Source: Public Record Report a problem | ||
Public tax history
| Year | Property taxes | Tax assessment |
|---|---|---|
| 2025 | $5,589 +20.9% | $121,140 +33.9% |
| 2024 | $4,621 +16.9% | $90,460 |
| 2023 | $3,952 -0.8% | $90,460 |
| 2022 | $3,983 +3.7% | $90,460 +24% |
| 2021 | $3,840 | $72,950 |
| 2020 | $3,840 -0.2% | $72,950 |
| 2019 | $3,848 -2.3% | $72,950 +5.2% |
| 2018 | $3,939 -1.3% | $69,350 |
| 2017 | $3,993 -2.2% | $69,350 |
| 2016 | $4,084 +0% | $69,350 +5% |
| 2015 | $4,083 +0.2% | $66,040 |
| 2014 | $4,073 -0.1% | $66,040 |
| 2013 | $4,079 +14.2% | $66,040 +1.9% |
| 2012 | $3,570 +1.7% | $64,840 |
| 2011 | $3,512 +3.2% | $64,840 |
| 2010 | $3,404 -2.7% | $64,840 -8.3% |
| 2009 | $3,500 -0.5% | $70,700 |
| 2008 | $3,519 -1% | $70,700 |
| 2007 | $3,555 -5.1% | $70,700 +0.5% |
| 2006 | $3,746 +0% | $70,320 |
| 2005 | $3,746 +17% | $70,320 |
| 2004 | $3,202 +6.2% | $70,320 +11% |
| 2003 | $3,014 +4.1% | $63,330 |
| 2002 | $2,895 +99.7% | $63,330 |
| 2001 | $1,449 | $63,330 +5.4% |
| 2000 | -- | $60,080 |
Find assessor info on the county website
Neighborhood: 44256
Nearby homes
- $366,1004 bd3 ba1.6k sqft3588 Greenview Dr, Medina, OH 44256Off Market
- $347,8004 bd3 ba1.6k sqft3598 Greenview Dr, Medina, OH 44256Off Market
- $287,3003 bd2 ba1.4k sqft3584 Greenview Dr, Medina, OH 44256Off Market

- $371,2002 bd2 ba1.7k sqft4030 Dogleg Trl, Medina, OH 44256Off Market
- $363,8003 bd2 ba3k sqft4041 Sandview Dr, Medina, OH 44256Off Market
- $341,2003 bd3 ba1.6k sqft4045 Sandview Dr, Medina, OH 44256Off Market
- $354,5002 bd2 ba1.7k sqft4051 Sandview Dr, Medina, OH 44256Off Market
- $358,9003 bd3 ba1.6k sqft4024 Dogleg Trl, Medina, OH 44256Off Market
Nearby schools
GreatSchools rating
- 7/10Eliza Northrop Elementary SchoolGrades: K-5Distance: 1.5 mi
- 7/10Claggett Middle SchoolGrades: 6-8Distance: 2.6 mi
- 7/10Medina High SchoolGrades: 9-12Distance: 2.3 mi
Schools provided by the listing agent
- District: Medina CSD - 5206
Source: MLS Now. This data may not be complete. We recommend contacting the local school district to confirm school assignments for this home.
Get a cash offer in 3 minutes
Find out how much your home could sell for in as little as 3 minutes with a no-obligation cash offer.
Estimated market value
$387,800
Get a cash offer in 3 minutes
Find out how much your home could sell for in as little as 3 minutes with a no-obligation cash offer.
Estimated market value
$387,800
- Ohio
- Medina County
- Medina
- 44256
- 3594 Greenview Dr
Nearby cities
Nearby zip codes
Other Medina Topics
