Skip main navigation
Pending
  • $589,995

    3594 Main St, Forest Grove, OR 97116

    4beds
    2,332sqft
    : 
    $4,164/mo
    Get pre-qualified
    Residential, Single Family Residence
    Built in 2025
    -- sqft lot
    $-- Zestimate®
    $253/sqft
    $49/mo HOA

    What's special

    Cozy fireplaceDining roomConvenient powder roomGas free-standing range ovenCentrally located laundry roomStainless steel appliancesCovered front porch
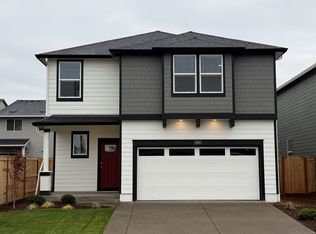
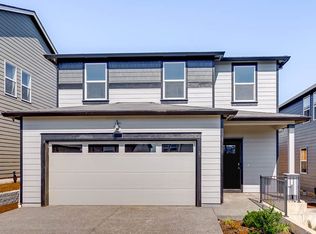
    Model home - Last opportunity! Step inside the Pacific floor plan offering 4 bedrooms, 2.5 bathrooms, a den, bonus room, and 2,332 square feet of comfortable living. A covered front porch welcomes you into a thoughtfully laid out main floor that features a den that is perfect for a home office, creative studio, or guest room with a convenient powder room and garage access. The open concept living area centers around a cozy fireplace and flows seamlessly into the dining room and kitchen, which includes shaker-style cabinetry, solid surface countertops, a gas free-standing range oven, stainless steel appliances, a reach-in pantry, and a plumbed island with bar seating. Upstairs, discover four bedrooms, a bonus room that can double as a fifth bedroom, home gym, or media room, and a centrally located laundry room for ease. The primary suite includes a walk-in closet, walk-in shower, and double vanity for a serene and functional retreat. The upstairs bath includes a separate water closet for shared convenience. Low Rate + Closing Costs Incentives available with the use of our preferred lender! Reach out for more details. Get ready to elevate your lifestyle and experience the best of both worlds at Davis Estates in Forest Grove by DR Horton. You can enjoy and unwind in the tranquility of the idyllic peaceful country charm hometown living! Surrounded by picturesque and scenic views settings, and away from the hustle and bustle. Just minutes away from HWY 26/Sunset HWY and major employers such as Keizer Permanente, OHSU Hillsboro, Genentech, Qorvo, INTEL, NIKE, St. Vincent Hospital, Winco, Hillsboro Airport & many more! Be a part of this wonderful community at Davis Estates! Photos are of actual home.
    33 days
    |
    28
    |
    3
    |

    Zillow last checked:

    Listing updated:

    Listed by:

    Heather Quirke 503-840-0943,

    D. R. Horton, Inc Portland,

    Alexandra Brown 503-998-8908,

    D. R. Horton, Inc Portland

    Source: RMLS (OR),MLS#: 219979024MLS Logo

      Facts & features

      Interior

      Bedrooms & bathrooms
      • Bedrooms: 4
      • Bathrooms: 3
      • Full bathrooms: 2
      • Partial bathrooms: 1
      • Main level bathrooms: 1
      Rooms
      • Room types: Den, Bonus Room, Bedroom 2, Bedroom 3, Dining Room, Family Room, Kitchen, Living Room, Primary Bedroom
      Primary bedroom
      • Level: Upper
      Bedroom 2
      • Level: Upper
      Bedroom 3
      • Level: Upper
      Dining room
      • Level: Main
      Kitchen
      • Level: Main
      Living room
      • Level: Main
      Heating
      • Forced Air 95 Plus
      Cooling
      • Central Air
      Appliances
      • Included: Dishwasher, Disposal, Free-Standing Gas Range, Free-Standing Refrigerator, Microwave, Plumbed For Ice Maker, Stainless Steel Appliance(s), Electric Water Heater
      Features
      • High Ceilings, Kitchen Island, Pantry, Quartz
      • Flooring: Laminate, Wall to Wall Carpet
      • Windows: Double Pane Windows, Vinyl Frames
      • Basement: Crawl Space
      • Number of fireplaces: 1
      • Fireplace features: Electric
      Interior area
      • Total structure area: 2,332
      • Total interior livable area: 2,332 sqft

      Property

      Parking
      • Total spaces: 2
      • Parking features: On Street, Attached
      • Attached garage spaces: 2
      • Has uncovered spaces: Yes
      Features
      • Levels: Two
      • Stories: 2
      • Patio & porch: Patio, Porch
      • Exterior features: Yard
      • Fencing: Fenced
      Lot
      • Features: SqFt 3000 to 4999
      Details
      • Parcel number: New Construction

      Construction

      Type & style
      • Home type: SingleFamily
      • Property subtype: Residential, Single Family Residence
      Materials
      • Cement Siding
      • Roof: Composition
      Condition
      • New Construction
      • New construction: Yes
      • Year built: 2025
      Details
      • Warranty included: Yes

      Utilities & green energy

      • Gas: Gas
      • Sewer: Public Sewer
      • Water: Public

      Community & HOA

      Community
      • Subdivision: Davis Estates
      HOA
      • Has HOA: Yes
      • Amenities included: Management
      • HOA fee: $49 monthly
      Location
      • Region: Forest Grove

      Financial & listing details

      • Price per square foot: $253/sqft
      • Tax assessed value: $208,330
      • Annual tax amount: $2,113
      • Date on market: 7/21/2026
      • Cumulative days on market: 33 days
      • Listing terms: Cash,Conventional,FHA,VA Loan

        Estimated market value

        Not available

        Estimated sales range

        Not available

        Not available

        Price history

        DateEventPrice
        7/27/2026Pending sale$589,995$253/sqft
        Source: RMLS (OR) #219979024 Report a problem
        7/21/2026Listed for sale$589,995$253/sqft
        Source: RMLS (OR) #219979024 Report a problem
        6/11/2025Listing removed--
        Source: DR Horton Report a problem
        5/6/2025Listed for sale--
        Source: DR Horton Report a problem
        4/25/2025Listing removed--
        Source: DR Horton Report a problem
        2/17/2025Listed for sale--
        Source: DR Horton Report a problem

        Public tax history

        YearProperty taxesTax assessment
        2025$2,113 $112,080
        Find assessor info on the county website

        Monthly payment

        Est. payment

        Payment breakdown

        Explore the cost of this home by adjusting the details. Changes won't be saved.
        All calculations are estimates and provided by Zillow, Inc. for informational purposes only. Actual amounts may vary.
        HOA fees may include property taxes on listings classified as Co-Ops. Contact the listing agent and/or owner for fee details.
        See how much you could borrow to make a competitive offer.

        Climate risks

        Neighborhood: 97116

        Getting around

        4 / 100
        Car-Dependent
        21 / 100
        Minimal Transit
        45 / 100
        Somewhat Bikeable

        Nearby schools

        GreatSchools rating
        Schools provided by the listing agent
        • Elementary: Harvey Clark
        • Middle: Tom Mccall
        • High: Forest Grove

        Source: RMLS (OR). This data may not be complete. We recommend contacting the local school district to confirm school assignments for this home.

        A local agent can set up tours, give advice and negotiate with sellers.

        Browse local experts

        Similar homes