Welcome to this beautiful 4-bedroom, 2.1-bathroom colonial located in the highly sought-after Homestead subdivision. This home offers timeless curb appeal and a thoughtfully designed layout, perfect for both comfortable living and entertaining. Updates include: Main bath tub 25, Roof 22, Furnace 20, water heater 20, stairs, hallways, primary bedroom and large bedroom carpet 25, hallway, staircase and primary bedroom paint 25. Step inside to discover a light-filled interior with an inviting open flow. The spacious great room features a cozy gas fireplace and is bathed in natural light from large windows, creating a warm and welcoming atmosphere. The kitchen is a chef’s delight, featuring sleek stainless-steel appliances that are included with the home, elegant 42" cabinets, and an additional pantry for ample storage. A connected dining area offers a great space for family meals and casual gatherings. Main floor laundry room with included washer and dryer for ease and convenience. Upstairs, the private primary suite is a true retreat with a beautiful, beveled ceiling, primary bathroom with dual sinks, walk-in shower, and large closet. Three additional bedrooms provide plenty of space for family, guests, or a home office. The finished basement expands your living space with recessed lighting, a large recreation area, and a non-conforming bedroom—perfect for a guest suite, playroom, or workout space. Out back, enjoy a peaceful, tree-lined yard with mature landscaping, a spacious patio for outdoor dining or relaxing, and a sprinkler system to keep your lawn lush and green. The neighborhood features walking trails that connect to the adjacent neighborhood and is walking distance to Hilton Elementary. With its ideal location, smart layout, and stylish finishes, this Homestead gem is ready to welcome you home. Seller willing to give concessions to buyer for updates. Seller is willing to offer concessions or buy down points for purchasers mortgage.
Sold for $480,000
$480,000
3594 Olde Dominion Dr, Brighton, MI 48114
4beds
3,256sqft
Single Family Residence
Built in 1996
0.48 Acres Lot
$487,100 Zestimate®
$147/sqft
$4,660 Estimated rent
Home value
$487,100
$443,000 - $536,000
$4,660/mo
Zestimate® history
Owner options
List your home for rent
$4,660/mo
Rent Zestimate®
Find your next renter with Zillow Rental Manager. Plus, with online applications, you can quickly screen prospective tenants – for free.
$4,660/mo
Rent Zestimate®
Refinance and save
$3,304/mo
Est. payment
Refinancing to a lower rate could help reduce your monthly payments and save thousands over the life of the loan.
$3,304/mo
Est. payment
Explore your selling options
Work with a Zillow partner agent
Leverage their expertise and Zillow's premium Showcase listings to get your home seen by more buyers.
Get startedList with your own agent
Get your home in front of millions of buyers by listing it on Zillow.
Learn how to do itSell it yourself
Take full control of how buyers see your home on Zillow by listing For Sale by Owner (FSBO).
List your homeWhat's special
Cozy gas fireplaceTree-lined yardFinished basementMature landscapingTimeless curb appealWalk-in showerBeautiful beveled ceiling
Zillow last checked:
Listing updated:
Listed by:
Cindi L Joachim 734-358-6683,
EXP Realty Main,
Eric Meldrum 855-450-0442,
EXP Realty Main
Bought with:
Angela Snedeker, 6501406741
DOBI Real Estate
Source: Realcomp II,MLS#: 20251035286
Facts & features
Interior
Bedrooms & bathrooms
- Bedrooms: 4
- Bathrooms: 3
- Full bathrooms: 2
- 1/2 bathrooms: 1
Primary bedroom
- Level: Second
- Area: 221
- Dimensions: 17 X 13
Bedroom
- Level: Second
- Area: 210
- Dimensions: 15 X 14
Bedroom
- Level: Second
- Area: 121
- Dimensions: 11 X 11
Bedroom
- Level: Second
- Area: 121
- Dimensions: 11 X 11
Primary bathroom
- Level: Second
- Area: 140
- Dimensions: 14 X 10
Other
- Level: Second
- Area: 32
- Dimensions: 8 X 4
Other
- Level: Entry
- Area: 28
- Dimensions: 4 X 7
Other
- Level: Entry
- Area: 195
- Dimensions: 15 X 13
Dining room
- Level: Entry
- Area: 143
- Dimensions: 11 X 13
Flex room
- Level: Basement
- Area: 400
- Dimensions: 16 X 25
Kitchen
- Level: Entry
- Area: 110
- Dimensions: 11 X 10
Laundry
- Level: Entry
- Area: 30
- Dimensions: 6 X 5
Living room
- Level: Entry
- Area: 208
- Dimensions: 16 X 13
Other
- Level: Basement
- Area: 121
- Dimensions: 11 X 11
Sitting room
- Level: Entry
- Area: 121
- Dimensions: 11 X 11
Heating
- Forced Air, Natural Gas
Cooling
- Attic Fan, Ceiling Fans, Central Air
Appliances
- Included: Dishwasher, Disposal, Dryer, Free Standing Gas Range, Free Standing Refrigerator, Microwave, Washer, Water Softener Owned
- Laundry: Gas Dryer Hookup, Laundry Room, Washer Hookup
Features
- High Speed Internet, Jetted Tub, Sound System
- Basement: Finished
- Has fireplace: Yes
- Fireplace features: Gas, Living Room
Interior area
- Total interior livable area: 3,256 sqft
- Finished area above ground: 2,248
- Finished area below ground: 1,008
Property
Parking
- Total spaces: 2
- Parking features: Two Car Garage, Attached, Direct Access, Driveway, Electricityin Garage, Garage Faces Front, Garage Door Opener
- Attached garage spaces: 2
Features
- Levels: Two
- Stories: 2
- Entry location: GroundLevelwSteps
- Patio & porch: Patio, Porch
- Exterior features: Lighting
- Pool features: None
Lot
- Size: 0.48 Acres
- Dimensions: 149 x 148 x 87 x 178
- Features: Level, Native Plants, Wooded
Details
- Parcel number: 1220301018
- Special conditions: Short Sale No,Standard
Construction
Type & style
- Home type: SingleFamily
- Architectural style: Colonial
- Property subtype: Single Family Residence
Materials
- Brick, Vinyl Siding
- Foundation: Basement, Poured, Sump Pump
- Roof: Asphalt
Condition
- Site Condo
- New construction: No
- Year built: 1996
Utilities & green energy
- Electric: Circuit Breakers
- Sewer: Septic Tank
- Water: Well
- Utilities for property: Cable Available, Underground Utilities
Community & HOA
Community
- Security: Smoke Detectors
- Subdivision: HOMESTEAD ON HILTON SITE CONDO
HOA
- Has HOA: Yes
- HOA fee: $300 annually
- HOA phone: 734-945-2024
Location
- Region: Brighton
Financial & listing details
- Price per square foot: $147/sqft
- Tax assessed value: $193,771
- Annual tax amount: $4,399
- Date on market: 9/14/2025
- Cumulative days on market: 79 days
- Listing agreement: Exclusive Right To Sell
- Listing terms: Cash,Conventional,FHA,Va Loan
Price history
| Date | Event | Price |
|---|---|---|
| 10/16/2025 | Sold | $480,000-2%$147/sqft |
Source:  Realcomp II #20251035286 Report a problem Realcomp II #20251035286 Report a problem | ||
| 9/29/2025 | Pending sale | $490,000$150/sqft |
Source: Realcomp II #20251035286 Report a problem | ||
| 9/14/2025 | Listed for sale | $490,000$150/sqft |
Source: Realcomp II #20251035286 Report a problem | ||
| 9/10/2025 | Listing removed | $490,000$150/sqft |
Source: Realcomp II #20251011771 Report a problem | ||
| 8/8/2025 | Price change | $490,000-2%$150/sqft |
Source: Realcomp II #20251011771 Report a problem | ||
| 7/14/2025 | Price change | $500,000-2%$154/sqft |
Source: Realcomp II #20251011771 Report a problem | ||
| 7/2/2025 | Listed for sale | $510,000+63.2%$157/sqft |
Source: Realcomp II #20251011771 Report a problem | ||
| 11/13/2013 | Sold | $312,500$96/sqft |
Source: Public Record Report a problem | ||
Public tax history
| Year | Property taxes | Tax assessment |
|---|---|---|
| 2025 | $4,398 +4.7% | $221,700 +3.8% |
| 2024 | $4,202 +0.8% | $213,500 +2.4% |
| 2023 | $4,170 +0.8% | $208,400 +4.6% |
| 2022 | $4,139 | $199,200 +3.8% |
| 2021 | -- | $191,900 +1.3% |
| 2020 | -- | $189,500 +12.9% |
| 2019 | $3,960 +127.1% | $167,800 -0.8% |
| 2018 | $1,744 -10.4% | $169,200 +0.8% |
| 2017 | $1,946 | $167,800 +2.3% |
| 2016 | $1,946 | $164,100 +11.5% |
| 2014 | $1,946 -25.7% | $147,140 +21.2% |
| 2012 | $2,619 | $121,390 -1.5% |
| 2011 | -- | $123,260 -5.1% |
| 2010 | -- | $129,866 -4.8% |
| 2009 | -- | $136,374 -14.4% |
| 2008 | -- | $159,391 -3.4% |
| 2007 | $1,452 +17.9% | $165,026 +2.8% |
| 2006 | $1,231 +19.6% | $160,560 +6.8% |
| 2005 | $1,030 -52.8% | $150,323 +6.5% |
| 2003 | $2,184 | $141,121 |
| 2002 | -- | -- |
| 2001 | -- | -- |
| 2000 | $2,765 | $128,657 |
Find assessor info on the county website
Neighborhood: 48114
Nearby homes
- $501,0004 bd2 ba2.1k sqft3576 Olde Dominion Dr, Brighton, MI 48114Off Market
- $506,5004 bd2 ba2.2k sqft9545 Prince William Ct, Brighton, MI 48114Off Market
- $489,0003 bd2 ba2.2k sqft3612 Olde Dominion Dr, Brighton, MI 48114Off Market
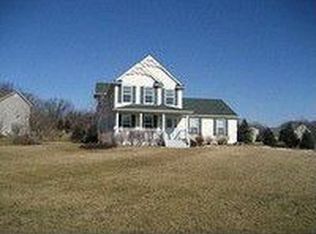
- $560,0005 bd5 ba4k sqft3558 Olde Dominion Dr, Brighton, MI 48114Sold
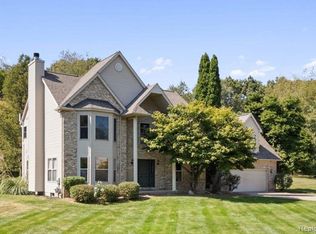
- $569,2004 bd3 ba2.4k sqft9527 Prince William Ct, Brighton, MI 48114Off Market
- $538,0003 bd2 ba2k sqft3573 Olde Dominion Dr, Brighton, MI 48114Off Market
- $662,5004 bd3 ba2.8k sqft3609 Olde Dominion Dr, Brighton, MI 48114Off Market
- $---- bd-- ba-- sqftPrince William Ct, Brighton, MI 48114Off Market
Nearby schools
GreatSchools rating
- 10/10Hilton Road Elementary SchoolGrades: K-4Distance: 0.1 mi
- 7/10Scranton Middle SchoolGrades: 7-8Distance: 3.3 mi
- 7/10Brighton High SchoolGrades: 9-12Distance: 2.3 mi
Get a cash offer in 3 minutes
Find out how much your home could sell for in as little as 3 minutes with a no-obligation cash offer.
Estimated market value
$487,100
Get a cash offer in 3 minutes
Find out how much your home could sell for in as little as 3 minutes with a no-obligation cash offer.
Estimated market value
$487,100
- Michigan
- Livingston County
- Brighton
- 48114
- 3594 Olde Dominion Dr
Nearby cities
Nearby zip codes
Other Brighton Topics
