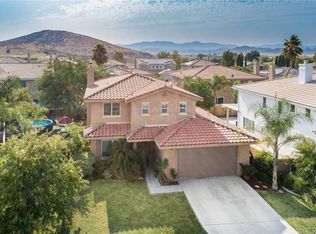
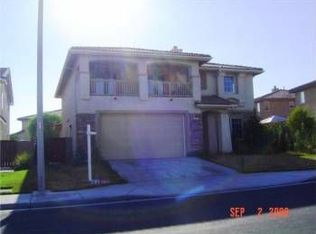
Beautiful 4 bedroom + den, 2 1/12 bathroom home located on a peaceful cul-de-sac within the Monument Ranch development. Highly desirable oversized lot is one of the largest on the street with over 10,000 sq ft! (per assessor records) This appealing floorplan has been thoughtfully designed and flows nicely. The entry foyer leading to the formal dining room showcases a dramatic high ceiling & there are hickory wood floors throughout much of the home. There is a formal living room located off the foyer as you first enter. A separate spacious formal dining room is perfect for all sized groups and in addition there is a den/office room located adjacent to the formal dining area. The wonderfully designed kitchen opens to the family room and provides a breakfast dining spot for informal/casual dining. Kitchen notables include attractive tile backsplash, granite countertops, double ovens, an abundance of counter space to prepare and serve food, generous storage including a large pantry and a useful oversized center island with bar top seating. The family room has an upgraded stone fireplace, niche for media components & large windows that provide loads of natural light that create a light & airy feeling to this space. There is a nicely sized downstairs bedroom for guests or family. The upper level of the home has 3 additional bedrooms (including the primary suite), convenient indoor laundry room, full guest bathroom & primary bathroom. The primary suite is expansive & luxurious. The on-suite primary bathroom has dual sink vanity, separate shower & jetted oval tub with a large walk in closet. This floorplan also offers extra storage features in the upstairs hallway & granite topped cabinetry on the lower level for helpful interior storage options. The backyard highlights a large cement patio & on the side there is a sprawling open area w/customized landscape detailing including plants & trees as well as large shed for gardening & tool storage. There is so much room in this backyard, the space would easily allow for a pool, outdoor bbq area, garden, sports court & much more! Other stand outs include: 2 AC units (one for each level of the home), freshly added sod in the front yard, custom wood shutters through much of the home, upgraded hardwood stairs & 6 in molding. No HOA Fees in this community and conveniently located to Monument Ranch Park & many walking trails. Close by to shopping, dining, and the 215 freeway. A fantastic home & large lot you will appreciate.
Sold for $670,000
Zillow last checked:
Listing updated:
Bought with:
NANCY MORALES, DRE #02163844
REAL BROKER
Source: CRMLS,MLS#: CV24199616 Originating MLS: California Regional MLS
Originating MLS: California Regional MLSPrice history
| Date | Event | Price |
|---|---|---|
| 11/1/2024 | Sold | $670,000+3.1%$205/sqft |
Source:  CRMLS #CV24199616 Report a problem CRMLS #CV24199616 Report a problem | ||
| 10/2/2024 | Pending sale | $649,900$199/sqft |
Source: CRMLS #CV24199616 Report a problem | ||
| 9/26/2024 | Listed for sale | $649,900+36.8%$199/sqft |
Source: CRMLS #CV24199616 Report a problem | ||
| 7/24/2020 | Listing removed | $475,000$145/sqft |
Source: Realty ONE Group Southwest #SW20094787 Report a problem | ||
| 7/10/2020 | Pending sale | $475,000$145/sqft |
Source: Realty ONE Group Southwest #SW20094787 Report a problem | ||
| 7/10/2020 | Listed for sale | $475,000+2.8%$145/sqft |
Source: Realty ONE Group Southwest #SW20094787 Report a problem | ||
| 6/3/2020 | Listing removed | $462,000$141/sqft |
Source: Realty ONE Group Southwest #SW20094787 Report a problem | ||
| 6/1/2020 | Pending sale | $462,000$141/sqft |
Source: Realty ONE Group Southwest #SW20094787 Report a problem | ||
| 5/26/2020 | Price change | $462,000+5.5%$141/sqft |
Source: Realty ONE Group Southwest #SW20094787 Report a problem | ||
| 5/22/2020 | Listed for sale | $438,000+100%$134/sqft |
Source: Realty ONE Group Southwest #SW20094787 Report a problem | ||
| 2/7/2012 | Sold | $219,000-0.4%$67/sqft |
Source: Public Record Report a problem | ||
| 11/3/2011 | Price change | $219,900-2.2%$67/sqft |
Source: Grant Doelp #H11135488 Report a problem | ||
| 10/31/2011 | Price change | $224,900-2.2%$69/sqft |
Source: Grant Doelp #H11135488 Report a problem | ||
| 10/18/2011 | Listed for sale | $229,900-49%$70/sqft |
Source: Grant Doelp #H11135488 Report a problem | ||
| 4/28/2005 | Sold | $450,500$138/sqft |
Source: Public Record Report a problem | ||
Get a cash offer in 3 minutes
Find out how much your home could sell for in as little as 3 minutes with a no-obligation cash offer.
Estimated market value
$676,900
