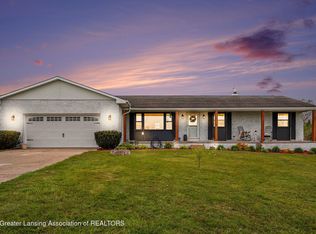
Welcome to 3594 Pinch Highway in Potterville! Experience the charm of country living with this stunning full brick ranch home featuring 4 bedrooms and 2 full bathrooms, set on nearly 4 picturesque acres. The main level welcomes you with 3 spacious bedrooms, a full bath, a well-appointed kitchen with a pantry, and a dining room that opens to a deck, perfect for enjoying the serene surroundings. The living room boasts a cozy stone fireplace, complemented by a convenient laundry room and a welcoming foyer.
The lower level walkout offers even more versatility, with additional rooms suitable as bedrooms or a home office, another full bath, a second fireplace, and a large family or recreation room—ideal for entertaining. The possibilities are nearly endless with the basement- make it what you'd like! The basement also houses a furnace and utility area, providing ample storage and functionality. This beautiful home combines comfort and rustic elegance, making it an ideal retreat for those seeking tranquility and space
Sold for $314,900
$314,900
3594 Pinch Hwy, Potterville, MI 48876
4beds
2,456sqft
Single Family Residence
Built in 1974
3.82 Acres Lot
$364,500 Zestimate®
$128/sqft
$2,348 Estimated rent
Home value
$364,500
$339,000 - $394,000
$2,348/mo
Zestimate® history
Owner options
List your home for rent
$2,348/mo
Rent Zestimate®
Find your next renter with Zillow Rental Manager. Plus, with online applications, you can quickly screen prospective tenants – for free.
$2,348/mo
Rent Zestimate®
Refinance and save
$2,072/mo
Est. payment
Refinancing to a lower rate could help reduce your monthly payments and save thousands over the life of the loan.
$2,072/mo
Est. payment
Explore your selling options
Work with a Zillow partner agent
Leverage their expertise and Zillow's premium Showcase listings to get your home seen by more buyers.
Get startedList with your own agent
Get your home in front of millions of buyers by listing it on Zillow.
Learn how to do itSell it yourself
Take full control of how buyers see your home on Zillow by listing For Sale by Owner (FSBO).
List your homeWhat's special
Cozy stone fireplaceSecond fireplaceFull brick ranch homeFurnace and utility areaWell-appointed kitchenConvenient laundry room
Zillow last checked:
Listing updated:
Listed by:
Terry Shellhorn 517-887-0800,
Century 21 Affiliated,
Kathryn Gingery 313-410-0196,
Century 21 Affiliated
Source: Greater Lansing AOR,MLS#: 285724
Facts & features
Interior
Bedrooms & bathrooms
- Bedrooms: 4
- Bathrooms: 2
- Full bathrooms: 2
Primary bedroom
- Level: First
- Area: 143 Square Feet
- Dimensions: 11 x 13
Bedroom 2
- Level: First
- Area: 156 Square Feet
- Dimensions: 13 x 12
Bedroom 3
- Level: First
- Area: 132 Square Feet
- Dimensions: 11 x 12
Bedroom 4
- Level: Basement
- Area: 156 Square Feet
- Dimensions: 13 x 12
Dining room
- Level: First
- Area: 195 Square Feet
- Dimensions: 15 x 13
Family room
- Level: Basement
- Area: 324 Square Feet
- Dimensions: 27 x 12
Kitchen
- Level: First
- Area: 195 Square Feet
- Dimensions: 15 x 13
Living room
- Level: First
- Area: 195 Square Feet
- Dimensions: 15 x 13
Other
- Description: Entry
- Level: First
- Area: 91 Square Feet
- Dimensions: 13 x 7
Heating
- Hot Water, Oil
Cooling
- Other
Appliances
- Included: Water Softener Rented, Refrigerator, Range, Oven, Dishwasher
- Laundry: Main Level
Features
- Granite Counters
- Flooring: Concrete, Hardwood, Vinyl
- Basement: Full,Partially Finished,Walk-Out Access
- Has fireplace: Yes
- Fireplace features: Basement, Living Room, Stone, Wood Burning
Interior area
- Total structure area: 2,912
- Total interior livable area: 2,456 sqft
- Finished area above ground: 1,456
- Finished area below ground: 1,000
Property
Parking
- Total spaces: 2
- Parking features: Driveway, Garage, Garage Faces Front
- Garage spaces: 2
- Has uncovered spaces: Yes
Features
- Levels: One
- Stories: 1
- Entry location: Front Door
- Patio & porch: Front Porch, Patio
- Exterior features: Fire Pit
- Pool features: None
- Spa features: None
- Fencing: None
- Has view: Yes
- View description: Creek/Stream, Pasture
- Has water view: Yes
- Water view: Creek/Stream
- Waterfront features: Stream
- Body of water: Creek
- Frontage type: Other
Lot
- Size: 3.82 Acres
- Features: Agricultural, Back Yard, Few Trees, Meadow, Open Lot
Details
- Foundation area: 1456
- Parcel number: 2307001520001000
- Zoning description: Zoning
Construction
Type & style
- Home type: SingleFamily
- Architectural style: Ranch
- Property subtype: Single Family Residence
Materials
- Brick
- Foundation: Block
- Roof: Shingle
Condition
- Year built: 1974
Utilities & green energy
- Electric: 100 Amp Service, 220 Volts
- Sewer: Septic Tank
- Water: Well
- Utilities for property: Water Not Available, Sewer Not Available, Phone Available, Electricity Connected
Community & HOA
Community
- Subdivision: None
Location
- Region: Potterville
Financial & listing details
- Price per square foot: $128/sqft
- Tax assessed value: $242,800
- Annual tax amount: $3,604
- Date on market: 1/14/2025
- Listing terms: Cash,Conventional,FHA
Price history
| Date | Event | Price |
|---|---|---|
| 2/4/2025 | Sold | $314,900$128/sqft |
Source:  Greater Lansing AOR #285724 Report a problem Greater Lansing AOR #285724 Report a problem | ||
| 1/17/2025 | Contingent | $314,900$128/sqft |
Source: Greater Lansing AOR #285724 Report a problem | ||
| 1/14/2025 | Listed for sale | $314,900+31.2%$128/sqft |
Source: Greater Lansing AOR #285724 Report a problem | ||
| 4/20/2020 | Sold | $240,000-4%$98/sqft |
Source: Greater Lansing AOR #241087 Report a problem | ||
| 4/20/2020 | Pending sale | $249,900$102/sqft |
Source: Laura DeLong Realty #241087 Report a problem | ||
| 10/8/2019 | Price change | $249,900-7.1%$102/sqft |
Source: Laura DeLong Realty #241087 Report a problem | ||
| 9/24/2019 | Listed for sale | $269,000+99.3%$110/sqft |
Source: Laura DeLong Realty #241087 Report a problem | ||
| 9/11/2019 | Sold | $135,000$55/sqft |
Source: Public Record Report a problem | ||
Public tax history
| Year | Property taxes | Tax assessment |
|---|---|---|
| 2025 | $3,720 | $121,400 +3.7% |
| 2024 | -- | $117,100 +29.1% |
| 2021 | $3,009 +19.5% | $90,700 +4.4% |
| 2020 | $2,518 | $86,900 +1.5% |
| 2019 | $2,518 +4.3% | $85,600 +0.8% |
| 2018 | $2,413 -1.4% | $84,903 +3.2% |
| 2017 | $2,449 | $82,306 +5.2% |
| 2016 | -- | $78,213 +4.8% |
| 2015 | -- | $74,605 +10.8% |
| 2014 | -- | $67,355 -8.5% |
| 2013 | -- | $73,580 -2.7% |
| 2011 | -- | $75,600 -7.9% |
| 2010 | -- | $82,100 -8.5% |
| 2009 | -- | $89,700 -8.6% |
| 2008 | -- | $98,100 +2.9% |
| 2007 | -- | $95,300 +2.3% |
| 2006 | -- | $93,200 +2% |
| 2005 | -- | $91,400 +12.6% |
| 2004 | -- | $81,200 +7% |
| 2002 | -- | $75,900 +8.6% |
| 2001 | -- | $69,900 |
Find assessor info on the county website
Neighborhood: 48876
Nearby homes
- $5,000-- bd-- ba-- sqft3594 Pinch Hwy, Potterville, MI 48876Off Market
- $293,200-- bd2 ba-- sqft5895 Milo Ln, Potterville, MI 48876Off Market
- $261,000-- bd1 ba-- sqft3526 Pinch Hwy, Potterville, MI 48876Off Market
- $324,0003 bd2 ba2.5k sqft3652 Pinch Hwy, Potterville, MI 48876Sold
- $341,3004 bd3 ba1.7k sqft3535 Pinch Hwy, Potterville, MI 48876Off Market
- $204,800-- bd1 ba-- sqft3738 Pinch Hwy, Potterville, MI 48876Off Market
- $280,000-- bd2 ba-- sqft3340 Pinch Hwy, Potterville, MI 48876Off Market
- $223,2003 bd1 ba1k sqft3810 Pinch Hwy, Potterville, MI 48876Sold
Nearby schools
GreatSchools rating
- 7/10Potterville Middle SchoolGrades: 5-8Distance: 2.2 mi
- 7/10Potterville High SchoolGrades: 9-12Distance: 2.2 mi
- 5/10Potterville Elementary SchoolGrades: PK-4Distance: 2.3 mi
Schools provided by the listing agent
- Elementary: Potterville Elementary School
- High: Potterville
- District: Potterville
Source: Greater Lansing AOR. This data may not be complete. We recommend contacting the local school district to confirm school assignments for this home.
Get a cash offer in 3 minutes
Find out how much your home could sell for in as little as 3 minutes with a no-obligation cash offer.
Estimated market value
$364,500
Get a cash offer in 3 minutes
Find out how much your home could sell for in as little as 3 minutes with a no-obligation cash offer.
Estimated market value
$364,500
- Michigan
- Eaton County
- Potterville
- 48876
- 3594 Pinch Hwy
Nearby cities
Nearby zip codes
Other Potterville Topics
