Skip main navigation
Off market
  • $409,700

    3594 Willow Way, Shepherdsville, KY 40165

    3beds
    2baths
    1,980sqft
    SingleFamily
    Built in 1994
    0.58 Acres Lot
    $409,700 Zestimate®
    $207/sqft
    $2,148 Estimated rent

    Home value

    $409,700

    $389,000 - $430,000

    $2,148/mo

    Zestimate® history
    Loading
    Loading...

    Owner options

    List your home for rent

    $2,148/mo

    Rent Zestimate®

    Find your next renter with Zillow Rental Manager. Plus, with online applications, you can quickly screen prospective tenants – for free.

    Learn more

    $2,148/mo

    Rent Zestimate®

    Refinance and save

    $2,488/mo

    Est. payment

    Refinancing to a lower rate could help reduce your monthly payments and save thousands over the life of the loan.

    See today's rates

    $2,488/mo

    Est. payment

    Explore your selling options

    Work with a Zillow partner agent

    Leverage their expertise and Zillow's premium Showcase listings to get your home seen by more buyers.

    Get started

    List with your own agent

    Get your home in front of millions of buyers by listing it on Zillow.

    Learn how to do it

    Sell it yourself

    Take full control of how buyers see your home on Zillow by listing For Sale by Owner (FSBO).

    List your home

    What's special

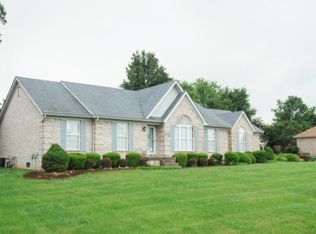
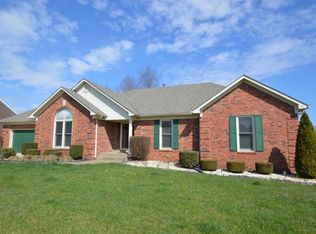
    A MUST SEE! Enjoy this Custom Built Immaculate Brick Ranch located in the established neighborhood of Hebron Estates. This home boasts a very open and spacious floor plan with almost 2,000 square feet which makes it seem much larger than it is. The home is tucked away on a .6 acre lot which has been professionally landscaped giving it excellent curb appeal. This home is located less than 3 minutes from the Brooks Road exit on I-65 and extremely close to hospital, schools, restaraunts and shopping. You will definitely be impressed by the quality and condition of this home. This home has never been smoked in or had pets inside. The home has 3 Bedrooms, 2.5 Baths, Formal Dining and Living Room. In addition there is a Great Room with Gas Fireplace and Open Ceilings adjacent to the Eat In Kitchen with Oak Cabinets and a large pantry. The foyer has hardwood floors and both Full Baths have just received new Tile Floors. The Formal Dining Room and Living Room both have treyed ceilings and crown molding. The Master Bedroom is very large and has considerable amount of room even after a King Size bed. The Master Bedroom also has trey ceilings making it a beautiful place to escape along with the Master Bath with whirlpool tub, separate shower and newly tiled floors. The Master Closet is a "Woman's Dream". The Master Bedroom provides access to the rear patio that is perfect for entertaining guests. If you are looking for storage space this home has it with a 2 car attached garage and a sepaprate 30x24 Detached Brick Garage. Above both garages are floored attic space providing an enormous amount of additional storage. The detached garage is a "Mechanics Dream" with painted floors, plenty of storage/cabinets to remain, a 30,000 BTU Modine Furnace, very well insulated and a 5HP 60 gallon air compressor installed in the attic with hookups throughout the garage. In addition there are cable and phone lines ran to the garage for convenience. The roof will be replaced on both the house and garage with 3 Dimensional 50 year shingles. Don't miss your chance to own a great home! Refrigerator in kitchen and garage will not remain with the property.

    This property is off market, which means it's not currently listed for sale or rent on Zillow. This may be different from what's available on other websites or public sources.
    Facts & features

    Interior

    Bedrooms & bathrooms
    • Bedrooms: 3
    • Bathrooms: 2
    Cooling
    • Central
    Interior area
    • Total interior livable area: 1,980 sqft

    Property

    Parking
    • Parking features: Garage - Attached, Off-street
    Features
    • Exterior features: Brick
    Lot
    • Size: 0.58 Acres
    Details
    • Parcel number: 044NE019016

    Construction

    Type & style
    • Home type: SingleFamily
    Materials
    • brick
    • Foundation: Concrete Block
    • Roof: Composition
    Condition
    • Year built: 1994

    Community & neighborhood

    Location
    • Region: Shepherdsville

    Price history

    DateEventPrice
    10/22/2013Sold$245,000-5.7%$124/sqft
    Source: Metro Search Inc. LLC DBA Apex MLS #1365824 Report a problem
    8/3/2013Price change$259,900-3.7%$131/sqft
    Source: The Logsdon Group #1365824 Report a problem
    7/14/2013Listed for sale$269,900$136/sqft
    Source: The Logsdon Group #1365824 Report a problem

    Public tax history

    YearProperty taxesTax assessment
    2024$2,733 +0.7%$281,270
    2023$2,714 -3.4%$281,270
    2022$2,810 -0.2%$281,270
    2021$2,814 $281,270
    2020-- $281,270 +14.8%
    2019$2,803 -1.9%$245,000
    2018$2,858 +9.9%$245,000
    2017$2,600 $245,000
    2016$2,600 $245,000
    2015$2,600 +31.7%$245,000
    2014$1,974 $245,000 +4.8%
    2011-- $233,827
    2010-- $233,827
    2009-- $233,827
    2007-- $233,827 +17.1%
    2006-- $199,650
    2005-- $199,650
    2004$1,813 +0.1%$199,650
    2003$1,811 +35.3%$199,650 +18.4%
    2002$1,339 $168,582

    Find assessor info on the county website

    Neighborhood: 40165

    Nearby schools

    GreatSchools rating
    Get pre-qualified for a loan
    At Zillow Home Loans, we can pre-qualify you in as little as 5 minutes with no impact to your credit score.

    An equal housing lender. NMLS #10287.

    Sell for more on Zillow
    Get a Zillow Showcase℠ listing at no additional cost and you could sell for .
    $409,700
    2% more
    +$8,194
    With Zillow Showcase(estimated)
    $417,894