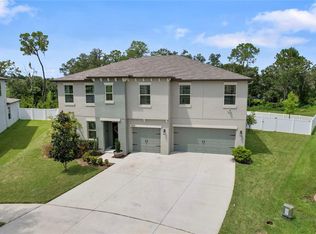
Relish the Florida lifestyle in this stunning pool home and incredible outdoor kitchen. The 3,354 square feet provides space for everyone, with five bedrooms, four baths, loft, flex room and a three-car garage, finished with epoxy flooring and two car EV charging station. The kitchen features an oversized pantry and 36-inch nutmeg cabinetry, with the open floor plan opening up to the large living area with an electric fireplace and informal dining room. The formal dining and flex space, and a first-floor bedroom and full bath complete the first floor. On the second floor, there is the primary suite boasting a huge walk-in closet and spacious bath with separate vanities and a secondary suite complete with en-suite bath and walk-in closet, and two more bedrooms and full baths. The huge loft will quickly become your favorite area whether you are enjoying movie nights, workouts or reading in relaxation. The showstopper is the stunning pool and outdoor kitchen. Through the sliding glass doors, the sound of the fountain welcomes you to the tropical oasis. The expansive French pattern travertine deck provides various shaded seating options, including watching the Sunday games poolside. The Pebble Tec finish pool contains two conversational benches and lighting. The outdoor kitchen is composed of a propane grill, drawers, mini refrigerator and space for a Green Egg or Kamado. The outdoor island contains a custom cut propane Fire Table for intimate gatherings. The full-screen enclosure keeps the bugs away and the zoned drip system reduces the maintenance. Silverado Ranch offers great amenities including high-speed internet, cable, a resort-style pool, Florida-style clubhouse, dog park and playground. Seller is offering $10,000 toward Buyers Closing Costs with an acceptable offer.
Sold for $550,000
Zillow last checked:
Listing updated:
Bought with:
Maureen Wrage, 3337211
BONOMO REALTY LLC
Source: Stellar MLS,MLS#: TB8327836 Originating MLS: Suncoast Tampa
Originating MLS: Suncoast Tampa
Price history
| Date | Event | Price |
|---|---|---|
| 5/20/2025 | Sold | $550,000-0.9%$164/sqft |
Source:  Stellar MLS #TB8327836 Report a problem Stellar MLS #TB8327836 Report a problem | ||
| 4/28/2025 | Pending sale | $555,000$165/sqft |
Source: Stellar MLS #TB8327836 Report a problem | ||
| 4/10/2025 | Price change | $555,000-0.9%$165/sqft |
Source: Stellar MLS #TB8327836 Report a problem | ||
| 4/8/2025 | Price change | $560,000-1.8%$167/sqft |
Source: Stellar MLS #TB8327836 Report a problem | ||
| 2/7/2025 | Price change | $570,000-1.7%$170/sqft |
Source: Stellar MLS #TB8327836 Report a problem | ||
| 1/21/2025 | Price change | $580,000-0.9%$173/sqft |
Source: Stellar MLS #TB8327836 Report a problem | ||
| 12/10/2024 | Listed for sale | $585,000+86.3%$174/sqft |
Source: Stellar MLS #TB8327836 Report a problem | ||
| 10/7/2019 | Sold | $314,000+0%$94/sqft |
Source: Public Record Report a problem | ||
| 8/24/2019 | Price change | $313,990-0.9%$94/sqft |
Source: Lennar Report a problem | ||
| 8/15/2019 | Price change | $316,990-0.9%$95/sqft |
Source: Lennar Report a problem | ||
| 7/19/2019 | Price change | $319,990-1.7%$95/sqft |
Source: Lennar Report a problem | ||
| 6/23/2019 | Price change | $325,390-3%$97/sqft |
Source: Lennar Report a problem | ||
| 6/21/2019 | Price change | $335,390+0.1%$100/sqft |
Source: Lennar Report a problem | ||
| 6/7/2019 | Price change | $334,990-1%$100/sqft |
Source: Lennar Report a problem | ||
| 5/5/2019 | Listed for sale | $338,540$101/sqft |
Source: Lennar Report a problem | ||
Nearby homes
- $468,8005 bd4 ba3.2k sqft35926 Saddle Palm Way, Zephyrhills, FL 33541Off Market
- $428,2004 bd3 ba2.5k sqft35997 Saddle Palm Way, Zephyrhills, FL 33541Off Market
- $397,5004 bd3 ba2.4k sqft35917 Saddle Palm Way, Zephyrhills, FL 33541Off Market
- $513,8005 bd4 ba3.3k sqft35909 Saddle Palm Way, Zephyrhills, FL 33541Off Market
Get a cash offer in 3 minutes
Find out how much your home could sell for in as little as 3 minutes with a no-obligation cash offer.
Estimated market value
$531,400
