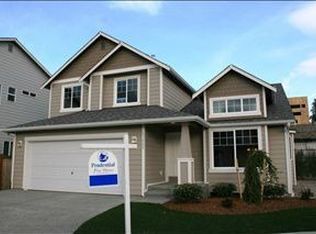
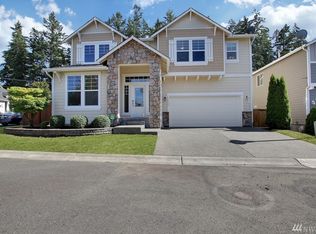
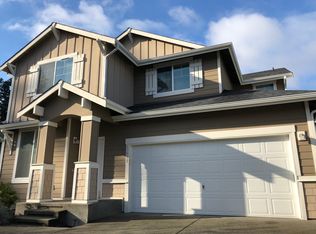
Open & Spacious Describe Harbour Homes' New Floor Plan In Creekside Lane! With 1929Sf This Plan Has 3 Bedrooms & 2.5 Baths. Family Room W/Gas Fireplace Opens To The Breakfast Nook & Kitchen. Upstairs You'll Find A Spacious Master Suite W/Vaulted Ceiling, Walk-In Closet & Private 5Pc Bath. Also Upstairs, A Convenient Laundry Room & Loft That Can Be Converted To A 4th Bedroom. Visit Today To See The Quality, Choice, And Value Harbour Homes Has To Offer.
This property is not currently displayed as for sale or rent on Zillow. This may be different from what's on other websites or public sources.