
Nestled just outside Richland, this charming 4-bedroom, 2-bath home offers sweeping views of the surrounding mountains and valley. The main level features two bedrooms, a full bathroom, a cozy living room with a new Blaze King wood stove, and expansive picture windows perfectly positioned to capture unforgettable sunsets. The kitchen and dining area provide a warm, functional space for gathering and everyday living.Downstairs, you’ll find two additional bedrooms, a second bathroom with a rustic farm-style shower, and a spacious bonus area currently used as a homeschool room and family space — offering flexibility for a variety of needs.Set on 0.62 acres with valuable water rights, the property is ideal for those seeking room to grow, garden, or simply enjoy country living. Outside amenities include a large patio slab perfect for entertaining, relaxing, or play, along with a chicken coop ready for your flock of feathered egg-laying companions.This peaceful property combines comfort, functionality, and stunning rural scenery — all in a beautiful Eastern Oregon setting.
Active
$375,000
35943 Carnahan Ln, Richland, OR 97870
4beds
2,380sqft
:
Get pre-qualified$2,475/mo
Residential, Single Family Residence
Built in 1925
0.62 Acres Lot
$-- Zestimate®
$158/sqft
$-- HOA
What's special
Rustic farm-style shower
- 64 days |
- 812 |
- 42 |
Zillow last checked:
Listing updated:
Listed by:
Suzi Smith 775-233-7242,
Red Leaf Realty
Source: RMLS (OR),MLS#: 321337318
Facts & features
Interior
Bedrooms & bathrooms
- Bedrooms: 4
- Bathrooms: 2
- Full bathrooms: 2
- Main level bathrooms: 1
Rooms
- Room types: Laundry, Bedroom 2, Bedroom 3, Dining Room, Family Room, Kitchen, Living Room, Primary Bedroom
Primary bedroom
- Level: Main
Bedroom 2
- Level: Main
Bedroom 3
- Level: Lower
Dining room
- Level: Main
Family room
- Level: Main
Kitchen
- Level: Main
Living room
- Level: Lower
Heating
- Mini Split, Other, Wood Stove
Cooling
- Has cooling: Yes
Appliances
- Included: Electric Water Heater
- Laundry: Laundry Room
Features
- Windows: Vinyl Frames
- Basement: Finished,Full
- Number of fireplaces: 1
- Fireplace features: Stove, Wood Burning
Interior area
- Total structure area: 2,380
- Total interior livable area: 2,380 sqft
Property
Parking
- Total spaces: 1
- Parking features: Driveway, Off Street, Detached
- Garage spaces: 1
- Has uncovered spaces: Yes
Features
- Stories: 2
- Patio & porch: Patio
- Exterior features: Yard
- Fencing: Fenced
- Has view: Yes
- View description: Mountain(s)
Lot
- Size: 0.62 Acres
- Features: Corner Lot, Gentle Sloping, Level, SqFt 20000 to Acres1
Details
- Additional structures: PoultryCoop
- Parcel number: 15574
- Zoning: EFU
Construction
Type & style
- Home type: SingleFamily
- Architectural style: Daylight Ranch
- Property subtype: Residential, Single Family Residence
Materials
- Cement Siding
- Foundation: Concrete Perimeter
- Roof: Metal
Condition
- Resale
- New construction: No
- Year built: 1925
Utilities & green energy
- Sewer: Septic Tank
- Water: Public
Community & HOA
HOA
- Has HOA: No
Location
- Region: Richland
Financial & listing details
- Price per square foot: $158/sqft
- Tax assessed value: $284,220
- Annual tax amount: $1,845
- Date on market: 5/20/2026
- Listing terms: Cash,Conventional,FHA,VA Loan
- Road surface type: Gravel, Paved
Estimated market value
Not available
Estimated sales range
Not available
Not available
Price history
| Date | Event | Price |
|---|---|---|
| 5/20/2026 | Listed for sale | $375,000+44.2%$158/sqft |
Source:  RMLS (OR) #321337318 Report a problem RMLS (OR) #321337318 Report a problem | ||
| 8/3/2022 | Sold | $260,000+78.1%$109/sqft |
Source: Public Record Report a problem | ||
| 9/9/2017 | Sold | $146,000-5.8%$61/sqft |
Source: RMLS (OR) #16698756 Report a problem | ||
| 4/23/2017 | Pending sale | $155,000$65/sqft |
Source: John J Howard & Associates #16698756 Report a problem | ||
| 3/29/2017 | Listed for sale | $155,000$65/sqft |
Source: John J Howard & Associates #16698756 Report a problem | ||
| 10/12/2016 | Listing removed | $155,000$65/sqft |
Source: John J Howard & Associates #16698756 Report a problem | ||
| 6/4/2016 | Listed for sale | $155,000+10.7%$65/sqft |
Source: John J Howard & Associates #16698756 Report a problem | ||
| 6/23/2014 | Sold | $140,000-5.4%$59/sqft |
Source: RMLS (OR) #13053507 Report a problem | ||
| 8/21/2013 | Listed for sale | $148,000+9.6%$62/sqft |
Source: Baker City Realty, Inc. #13053507 Report a problem | ||
| 8/22/2006 | Sold | $135,000$57/sqft |
Source: Public Record Report a problem | ||
Public tax history
| Year | Property taxes | Tax assessment |
|---|---|---|
| 2025 | $1,846 +3% | $153,765 +3% |
| 2024 | $1,792 +2.6% | $149,287 +3% |
| 2023 | $1,747 +3% | $144,939 +3% |
| 2022 | $1,696 +3% | $140,718 +3% |
| 2021 | $1,647 +3% | $136,620 +3% |
| 2020 | $1,600 +3.7% | $132,641 +3% |
| 2019 | $1,542 | $128,778 +3% |
| 2018 | $1,542 +5.5% | $125,028 +3% |
| 2017 | $1,462 +29.3% | $121,387 +3% |
| 2016 | $1,130 | $117,852 +3% |
| 2015 | $1,130 +3% | $114,420 +3% |
| 2014 | $1,097 +3% | $111,088 +3% |
| 2013 | $1,066 -12.9% | $107,853 +6.1% |
| 2011 | $1,224 +2% | $101,663 +3% |
| 2010 | $1,201 +2.7% | $98,702 +3% |
| 2009 | $1,169 +3% | $95,828 +3% |
| 2008 | $1,135 +5.7% | $93,037 +3% |
| 2007 | $1,074 | $90,328 |
Find assessor info on the county website
Monthly payment
Est. payment
Payment breakdown
Explore the cost of this home by adjusting the details. Changes won't be saved.Climate risks
Neighborhood: 97870
Nearby schools
GreatSchools rating
- 6/10Pine Eagle Charter SchoolGrades: K-12Distance: 6.8 mi
Schools provided by the listing agent
- Elementary: Pine Eagle
- Middle: Pine Eagle
- High: Pine Eagle
Source: RMLS (OR). This data may not be complete. We recommend contacting the local school district to confirm school assignments for this home.
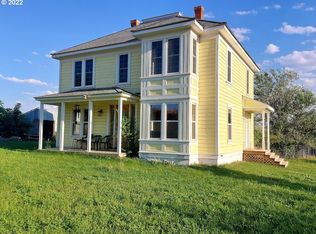
- $405,2004 bd3 ba2.2k sqft35952 Carnahan Ln, Richland, OR 97870Off Market
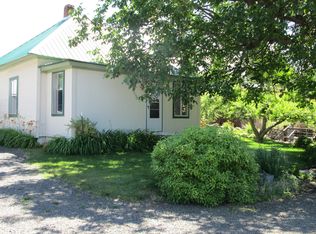
- $273,2002 bd1 ba1k sqft43193 New Bridge Rd, Richland, OR 97870Off Market
- $574,2001 bd2 ba1.9k sqft43178 New Bridge Rd, Richland, OR 97870Off Market
- $665,0003 bd3 ba1.8k sqft43186 New Bridge Rd, Richland, OR 97870Sold
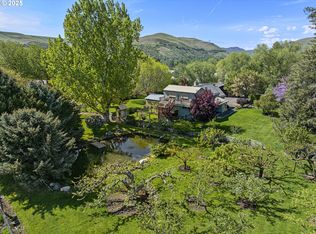
- $176,3001 bd1 ba688 sqft35832 Luceil Dr, Richland, OR 97870Off Market
- $300,0003 bd1 ba2.2k sqft43207 New Bridge Rd, Richland, OR 97870Off Market
- $54,3102 bd1 ba-- sqft43080 Main St, Richland, OR 97870Off Market
- $202,0002 bd1 ba-- sqft43088 Main St, Richland, OR 97870Off Market
A local agent can set up tours, give advice and negotiate with sellers.
A local lender can help you make sure your offer is ready when you are.
Similar homes
- $379,0002 bd1 ba1.6k sqft43580 Old Foothill Rd, Richland, OR 97870Active
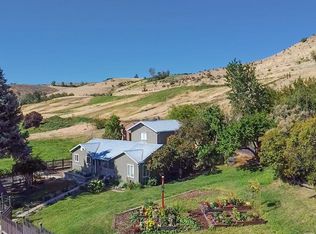
 MLS ID #190372966, Robert Reedy, The Oregon Realty Group. RMLS (OR)
 - $334,0002 bd2 ba1.9k sqft50627 Allen St, Halfway, OR 97834Active
 MLS ID #484238630, Debra Saylor, Richland and Halfway Real Estate. RMLS (OR)
 - $550,0002 bd2 ba3.1k sqft53945 Highway 86, Halfway, OR 97834Active
 MLS ID #219877054, Andrew Bryan, Baker City Realty, Inc.. RMLS (OR)
