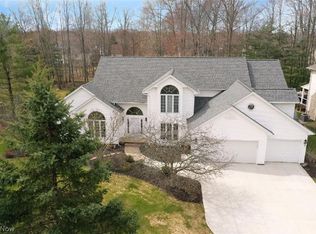
Beautiful Presentation in this Transitional Two Story home in the sought-after "Preserve" neighborhood of Solon! Quality appointments throughout, meticulously maintained and custom built by original Owners! Dramatic two story entry foyer opens to spacious Dining room with rich hardwood floors, crown molding and wainscoting, and elegant chandelier! Updated eat-in Kitchen with gorgeous white cabinetry, granite counters ("L" shaped for serving!), ceramic tile floors, Stainless Steel appliances, and built-in wine cooler! Kitchen dining area has bayed doors leading to the large, tiered deck with built-in benches and plant boxes opening up to the professionally landscaped and lush back yard! Amazing views year round! Two story Family room with hardwood floors and stone surround fireplace with custom mantel! Adjacent Living room provides additional seating for more entertaining options! Convenient first floor Office! Custom wood blinds with valance in Living and Dining room and Office. Laundry and garage access off Kitchen. Oversized Master suite on second has amazing updated en-suite full bath with Jacuzzi jetted tub and oversized glassed in stall shower. Three additional bedrooms share a spacious full bath in the hall, with a balcony overlooking the Family room. Finished lower level with glass block windows offers a dedicated Exercise/fitness room along with a very large Recreation room with space for gaming and playing! Unfinished area with mechanicals offers more storage space. Low maintenance landscaping with automatic sprinkler system provides color and blooms throughout the year. Newer roof and HVAC! Close to Solon Community Park and fantastic Rec Center and walking and bike paths to Award Winning Solon Schools! Convenient to shopping, dining and highway access. A stunning home! Won't last!!
Closed
$645,000
35945 Spicebush Ln, Solon, OH 44139
4beds
3,779sqft
Single Family Residence
Built in 1994
0.6 Acres Lot
$704,400 Zestimate®
$171/sqft
$3,716 Estimated rent
Home value
$704,400
$669,000 - $740,000
$3,716/mo
Zestimate® history
Owner options
List your home for rent
$3,716/mo
Rent Zestimate®
Find your next renter with Zillow Rental Manager. Plus, with online applications, you can quickly screen prospective tenants – for free.
$3,716/mo
Rent Zestimate®
Refinance and save
$4,785/mo
Est. payment
Refinancing to a lower rate could help reduce your monthly payments and save thousands over the life of the loan.
$4,785/mo
Est. payment
Explore your selling options
Work with a Zillow partner agent
Leverage their expertise and Zillow's premium Showcase listings to get your home seen by more buyers.
Get startedList with your own agent
Get your home in front of millions of buyers by listing it on Zillow.
Learn how to do itSell it yourself
Take full control of how buyers see your home on Zillow by listing For Sale by Owner (FSBO).
List your homeWhat's special
Zillow last checked:
Listing updated:
Listed by:
Sharon D Friedman sfriedman@bhhspro.com216-338-3233,
Berkshire Hathaway HomeServices Professional Realty
Bought with:
David Gurary, 2006005190
Century 21 Homestar
Source: MLS Now,MLS#: 5039869 Originating MLS: Akron Cleveland Association of REALTORS
Originating MLS: Akron Cleveland Association of REALTORSFacts & features
Interior
Bedrooms & bathrooms
- Bedrooms: 4
- Bathrooms: 3
- Full bathrooms: 2
- 1/2 bathrooms: 1
- Main level bathrooms: 1
Primary bedroom
- Description: Flooring: Carpet
- Features: Cathedral Ceiling(s), Window Treatments
- Level: Second
- Dimensions: 16 x 14
Bedroom
- Description: Flooring: Carpet
- Features: Window Treatments
- Level: Second
- Dimensions: 12 x 12
Bedroom
- Description: Flooring: Carpet
- Features: Window Treatments
- Level: Second
- Dimensions: 12 x 11
Bedroom
- Description: Flooring: Carpet
- Features: Window Treatments
- Level: Second
- Dimensions: 11 x 10
Dining room
- Description: Flooring: Hardwood
- Features: Chandelier, Window Treatments
- Level: First
- Dimensions: 16 x 14
Eat in kitchen
- Description: Flooring: Ceramic Tile
- Features: Granite Counters, Window Treatments
- Level: First
- Dimensions: 19 x 15
Exercise room
- Description: Flooring: Carpet
- Level: Lower
- Dimensions: 13 x 12
Family room
- Description: Flooring: Hardwood
- Features: Fireplace, Vaulted Ceiling(s), Window Treatments
- Level: First
- Dimensions: 24 x 13
Laundry
- Description: Flooring: Ceramic Tile
- Level: First
- Dimensions: 7 x 6
Living room
- Description: Flooring: Hardwood
- Features: Window Treatments
- Level: First
- Dimensions: 15 x 12
Office
- Description: Flooring: Hardwood
- Features: Window Treatments
- Level: First
- Dimensions: 13 x 12
Recreation
- Description: Flooring: Carpet
- Level: Lower
- Dimensions: 29 x 13
Heating
- Forced Air
Cooling
- Central Air
Appliances
- Included: Built-In Oven, Cooktop, Dishwasher, Microwave, Refrigerator
- Laundry: Main Level
Features
- Entrance Foyer, Eat-in Kitchen, Granite Counters, Vaulted Ceiling(s), Walk-In Closet(s), Jetted Tub
- Basement: Full,Finished
- Number of fireplaces: 1
- Fireplace features: Family Room, Gas
Interior area
- Total structure area: 3,779
- Total interior livable area: 3,779 sqft
- Finished area above ground: 2,954
- Finished area below ground: 825
Property
Parking
- Total spaces: 2
- Parking features: Attached, Garage
- Attached garage spaces: 2
Features
- Levels: Two
- Stories: 2
- Patio & porch: Deck
- Has view: Yes
- View description: Neighborhood
Lot
- Size: 0.6 Acres
- Features: Wooded
Details
- Parcel number: 95605028
- Special conditions: Standard
Construction
Type & style
- Home type: SingleFamily
- Architectural style: Colonial
- Property subtype: Single Family Residence
Materials
- Vinyl Siding
- Foundation: Block
- Roof: Asphalt,Fiberglass
Condition
- Year built: 1994
Utilities & green energy
- Sewer: Public Sewer
- Water: Public
Community & HOA
Community
- Subdivision: Preserve Sub Ph 2
HOA
- Has HOA: Yes
- Services included: Common Area Maintenance
- HOA fee: $230 annually
- HOA name: The Preserve
Location
- Region: Solon
Financial & listing details
- Price per square foot: $171/sqft
- Tax assessed value: $481,300
- Annual tax amount: $9,243
- Date on market: 5/23/2024
- Cumulative days on market: 4 days
Price history
| Date | Event | Price |
|---|---|---|
| 9/13/2024 | Sold | $645,000-0.8%$171/sqft |
Source:  MLS Now #5039869 Report a problem MLS Now #5039869 Report a problem | ||
| 5/27/2024 | Pending sale | $649,900$172/sqft |
Source: MLS Now #5039869 Report a problem | ||
| 5/23/2024 | Listed for sale | $649,900+133.4%$172/sqft |
Source: MLS Now #5039869 Report a problem | ||
| 6/17/1994 | Sold | $278,420$74/sqft |
Source: Public Record Report a problem | ||
Public tax history
| Year | Property taxes | Tax assessment |
|---|---|---|
| 2025 | $9,219 +0% | $168,460 |
| 2024 | $9,218 -0.3% | $168,460 +21.9% |
| 2023 | $9,243 +0.2% | $138,150 |
| 2022 | $9,223 +1.2% | $138,150 |
| 2021 | $9,119 -3% | $138,150 +6% |
| 2020 | $9,405 +1% | $130,310 +0% |
| 2019 | $9,312 +14.2% | $130,300 0% |
| 2018 | $8,155 +2.2% | $130,310 +8.1% |
| 2017 | $7,981 +1% | $120,580 |
| 2016 | $7,905 | $120,580 |
| 2015 | $7,905 +4.1% | $120,580 +8% |
| 2014 | $7,591 +1.4% | $111,650 |
| 2013 | $7,483 +3.6% | $111,650 |
| 2012 | $7,226 +868.2% | $111,650 -5% |
| 2011 | $746 -90% | $117,470 |
| 2010 | $7,464 +1010.2% | $117,470 |
| 2009 | $672 -90.1% | $117,470 -4% |
| 2008 | $6,766 +2.5% | $122,360 |
| 2007 | $6,601 +0.1% | $122,360 |
| 2006 | $6,594 +3.6% | $122,360 +9.6% |
| 2005 | $6,367 +13.4% | $111,650 |
| 2004 | $5,617 +2.5% | $111,650 |
| 2003 | $5,478 +4.2% | $111,650 +7% |
| 2002 | $5,256 -44.1% | $104,340 |
| 2001 | $9,411 +8.2% | $104,340 |
| 2000 | $8,702 | $104,340 |
Find assessor info on the county website
Neighborhood: 44139
Nearby homes
- $797,4005 bd5 ba6.7k sqft35925 Spicebush Ln, Solon, OH 44139Off Market
- $932,3005 bd5 ba3.9k sqft35975 Spicebush Ln, Solon, OH 44139Off Market

- $683,2004 bd2 ba3.4k sqft35915 Spicebush Ln, Solon, OH 44139Off Market
- $633,7004 bd2 ba2.9k sqft35995 Spicebush Ln, Solon, OH 44139Off Market
- $670,9004 bd2 ba3.2k sqft6895 Silkwood Ln, Solon, OH 44139Off Market
- $709,6004 bd3 ba3.1k sqft6945 Waterpepper Cir, Solon, OH 44139Off Market
- $754,7004 bd2 ba3.5k sqft6915 Silkwood Ln, Solon, OH 44139Off Market
- $662,5004 bd2 ba2.9k sqft6889 Silkwood Ln, Solon, OH 44139Off Market
Nearby schools
GreatSchools rating
- 7/10Parkside Elementary SchoolGrades: K-4Distance: 0.5 mi
- 9/10Solon Middle SchoolGrades: 7-9Distance: 0.5 mi
- 10/10Solon High SchoolGrades: 9-12Distance: 0.9 mi
Schools provided by the listing agent
- District: Solon CSD - 1828
Source: MLS Now. This data may not be complete. We recommend contacting the local school district to confirm school assignments for this home.
Get a cash offer in 3 minutes
Find out how much your home could sell for in as little as 3 minutes with a no-obligation cash offer.
Estimated market value
$704,400
Get a cash offer in 3 minutes
Find out how much your home could sell for in as little as 3 minutes with a no-obligation cash offer.
Estimated market value
$704,400
- Ohio
- Cuyahoga County
- Solon
- 44139
- 35945 Spicebush Ln
Nearby cities
Nearby zip codes
Other Solon Topics
