Skip main navigation
Off market
  • $383,200

    3595 Cortland Dr, Davenport, FL 33837

    4beds
    2,440sqft
    Single Family Residence
    Built in 2012
    5,963 Square Feet Lot
    $383,200 Zestimate®
    $157/sqft
    $2,423 Estimated rent

    Home value

    $383,200

    $364,000 - $402,000

    $2,423/mo

    Zestimate® history
    Loading
    Loading...

    Owner options

    List your home for rent

    $2,423/mo

    Rent Zestimate®

    Find your next renter with Zillow Rental Manager. Plus, with online applications, you can quickly screen prospective tenants – for free.

    Learn more

    $2,423/mo

    Rent Zestimate®

    Refinance and save

    $2,717/mo

    Est. payment

    Refinancing to a lower rate could help reduce your monthly payments and save thousands over the life of the loan.

    See today's rates

    $2,717/mo

    Est. payment

    Explore your selling options

    Work with a Zillow partner agent

    Leverage their expertise and Zillow's premium Showcase listings to get your home seen by more buyers.

    Get started

    List with your own agent

    Get your home in front of millions of buyers by listing it on Zillow.

    Learn how to do it

    Sell it yourself

    Take full control of how buyers see your home on Zillow by listing For Sale by Owner (FSBO).

    List your home

    What's special

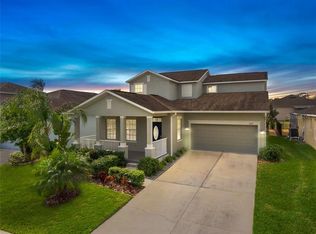
    Experience your life style in PROVIDENCE !!! One of Polk County's most sought after Communities: 18 Hole Signature Golf course, Two Clubhouses, Recreation center, Fitness center, Tennis, Community Pool, Full service restaurant, Banquet facilities, Gated with Security. As you walk in thru the front door greet your guests in the large entryway with a beautiful wood treads staircase. Over to the left you have your choice of a formal living and dining areas to entertain your friends and family. To the right you have access to the two car garage, a half bath followed by your family room. The spacious family room with eat in kitchen offers plenty of space for entertaining yet that open floor plan you have been looking for. Both areas have sliding glass doors giving you plenty of natural light. The spectacular kitchen boasts upgraded cabinets, stainless steel appliances, kitchen sink window and granite counter tops. Beautiful tile throughout the first floor. Head on out thru those sliding glass doors into a covered lanai area where you can enjoy outdoor living space on your designer pavers. As we go upstairs we see all the bedrooms with beautiful engineered hardwood floors that will compliment your furniture. Master bath boasts a garden tub, dual sinks and separate shower. The laundry room is conveniently located on the second floor in its own dedicated utility room. All appliances, ceiling fans, light fixtures, blinds, and garage door opener are included. This home and neighborhood have so much to offer you and your family. Close to the new Publix shopping plaza and Aldi's or just order your groceries for a quick pick up! A short 10 min drive to Posner park giving you access to Target, JCP, PertSmart, Books-A-Million, Staples, IMAX Cinepolis, HomeGoods, TJX Max, Dicks Sporting Goods, and plenty more places to shop! For the food restaurant connoisseur there are plenty of places to go to satisfy your cravings like at Championsgate with Miller's Ale House, Chili's, Red Robin, and Dunkin Donuts. Or head over to Posner Park for Starbucks, Chipotle, and Davenport's Ale House. A short travel time to Disney World, Sea World, Universal Studios, banking, hospitals, pharmacies are also a short distance away. This home has a country like setting with city like amenities. Come on down and see what it will be like to experience life style in PROVIDENCE!

    This property is not currently displayed as for sale or rent on Zillow. This may be different from what's on other websites or public sources.

    Originating MLS: Orlando Regional

    Facts & features

    Interior

    Bedrooms & bathrooms
    • Bedrooms: 4
    • Bathrooms: 3
    • Full bathrooms: 2
    • 1/2 bathrooms: 1
    Heating
    • Forced air, Electric
    Cooling
    • Central
    Appliances
    • Included: Dishwasher, Dryer, Garbage disposal, Microwave, Range / Oven, Refrigerator, Washer
    • Laundry: Inside, Upper Floor
    Features
    • Eating Space In Kitchen, Stone Counters, Walk-In Closet(s), Solid Wood Cabinets, Thermostat, Living Room/Dining Room Combo, Solid Surface Counters
    • Flooring: Tile, Hardwood
    • Windows: Blinds
    • Has fireplace: No
    Interior area
    • Structure area source: Public Records
    • Total interior livable area: 2,440 sqft

    Property

    Parking
    • Total spaces: 2
    • Parking features: Garage - Attached
    Features
    • Levels: Two
    • Patio & porch: Deck, Patio, Porch, Covered
    • Exterior features: Stucco
    • Fencing: Other
    Lot
    • Size: 5,963 Square Feet
    • Features: In County, Level/Flat, Sidewalk, Street Paved, Street Private
    • Residential vegetation: Trees/Landscaped, Oak Trees
    Details
    • Parcel number: 272613704004000430
    • Zoning: 0

    Construction

    Type & style
    • Home type: SingleFamily
    • Architectural style: Traditional
    • Property subtype: Single Family Residence
    Materials
    • Wood
    • Foundation: Retaining Wall
    • Roof: Shake / Shingle
    Condition
    • Year built: 2012

    Utilities & green energy

    • Sewer: Public Sewer
    • Water: Public
    • Utilities for property: Electricity Connected, BB/HS Internet Available, Cable Available, Street Lights, Underground Utilities, Cable Connected

    Community & HOA

    Community
    • Security: Smoke Detector(s), Security System Owned, Gated Community
    • Subdivision: CORTLAND WOODS/PROVIDENCE PH 1
    HOA
    • Has HOA: Yes
    • Amenities included: Playground, Clubhouse, Fitness Center, Pool, Gated, Tennis Court(s), Recreation Facilities
    • Services included: Community Pool, Recreational Facilities, Private Road, 24-Hour Guard
    • HOA fee: $128 monthly
    Location
    • Region: Davenport

    Financial & listing details

    • Price per square foot: $157/sqft
    • Tax assessed value: $339,317
    • Annual tax amount: $2,120
    • Listing terms: Cash, Conventional, FHA, VA Loan, USDA Loan
    • Ownership: Fee Simple

    Price history

    DateEventPrice
    10/16/2020Sold$292,000-0.3%$120/sqft
    Source: Stellar MLS #S5038092 Report a problem
    9/8/2020Pending sale$292,900$120/sqft
    Source: FLORIDA REALTY MARKETPLACE #S5038092 Report a problem
    8/10/2020Listed for sale$292,900+17.2%$120/sqft
    Source: FLORIDA REALTY MARKETPLACE #S5038092 Report a problem
    7/27/2020Listing removed$1,895$1/sqft
    Source: RENT A FLORIDA HOME #O5875464 Report a problem
    7/4/2020Listed for rent$1,895+5.3%$1/sqft
    Source: RENT A FLORIDA HOME #O5875464 Report a problem
    8/1/2018Listing removed$1,800$1/sqft
    Source: RENT A FLORIDA HOME #O5719199 Report a problem
    7/7/2018Listed for rent$1,800$1/sqft
    Source: RENT A FLORIDA HOME #O5719199 Report a problem
    3/17/2017Listing removed$1,800$1/sqft
    Source: CENTURY 21 CARIOTI #O5484533 Report a problem
    3/4/2017Listed for rent$1,800$1/sqft
    Source: CENTURY 21 Carioti #O5484533 Report a problem
    12/28/2016Sold$250,000+0%$102/sqft
    Source: Stellar MLS #O5469047 Report a problem
    12/15/2016Pending sale$249,900$102/sqft
    Source: FLORIDA REALTY MARKETPLACE #O5469047 Report a problem
    10/3/2016Listed for sale$249,900+4.8%$102/sqft
    Source: FLORIDA REALTY MARKETPLACE #O5469047 Report a problem
    6/16/2014Listing removed$238,500$98/sqft
    Source: RE/MAX TOWN & COUNTRY REALTY #O5182996 Report a problem
    5/3/2014Price change$238,500-0.4%$98/sqft
    Source: RE/MAX TOWN & COUNTRY REALTY #O5182996 Report a problem
    1/14/2014Price change$239,500-0.2%$98/sqft
    Source: RE/MAX TOWN & COUNTRY REALTY #O5182996 Report a problem
    10/8/2013Price change$239,900-1.3%$98/sqft
    Source: RE/MAX TOWN & COUNTRY REALTY #O5182996 Report a problem
    9/23/2013Price change$243,000-0.8%$100/sqft
    Source: RE/MAX TOWN & COUNTRY REALTY #O5182996 Report a problem
    9/13/2013Listed for sale$245,000+9.4%$100/sqft
    Source: RE/MAX TOWN & COUNTRY REALTY #O5182996 Report a problem
    3/18/2013Sold$224,000-11.2%$92/sqft
    Source: Public Record Report a problem
    1/8/2013Price change$252,180+11.6%$103/sqft
    Source: Lennar Report a problem
    12/5/2012Price change$225,990+6.1%$93/sqft
    Source: Lennar Report a problem
    10/5/2012Price change$212,990-6.7%$87/sqft
    Source: Lennar Report a problem
    9/12/2012Price change$228,290+1.7%$94/sqft
    Source: Lennar Report a problem
    9/7/2012Listed for sale$224,490$92/sqft
    Source: Lennar Report a problem

    Public tax history

    YearProperty taxesTax assessment
    2025$2,120 +3.2%$204,140 +2.9%
    2024$2,053 +2.3%$198,387 +3%
    2023$2,006 +2.5%$192,609 +3%
    2022$1,958 -0.5%$186,999 +3%
    2021$1,968 -38.4%$181,552 -20.6%
    2020$3,195 +4.7%$228,639 +7.8%
    2019$3,053 -11.7%$212,057 +3%
    2018$3,456 +2.2%$205,979 -1.4%
    2017$3,383 +45.6%$208,816 +6.7%
    2016$2,324 +1.8%$195,716 +3.7%
    2015$2,282 -7.3%$188,803 +1.6%
    2014$2,463 -10%$185,918 +5.5%
    2013$2,736 +519.6%$176,180 +513.9%
    2012$442 -5.7%$28,700 -4.7%
    2011$468 -33.6%$30,100 -31.6%
    2010$706 +4.6%$44,022 +10%
    2009$675 -46.3%$40,020 -50%
    2008$1,256 $80,000
    2007-- --
    Find assessor info on the county website

    Neighborhood: 33837

    Nearby schools

    GreatSchools rating
    Schools provided by the listing agent
    • Elementary: Loughman Oaks Elem
    • Middle: Boone Middle
    • High: Ridge Community Senior High
    • District: Polk Co SD

    Source: The MLS. This data may not be complete. We recommend contacting the local school district to confirm school assignments for this home.

    Get a cash offer in 3 minutes
    Find out how much your home could sell for in as little as 3 minutes with a no-obligation cash offer.
    Estimated market value
    $383,200
    Get a cash offer in 3 minutes
    Find out how much your home could sell for in as little as 3 minutes with a no-obligation cash offer.
    Estimated market value
    $383,200