Nice home, privacy, 3 yr old insulated heated pool low maintenance. Not a flip house, high quality family home. Make an appointment to tour
For sale by owner
$569,000
3595 Davison Lake Rd, Ortonville, MI 48462
4beds
1,800sqft
SingleFamily
Built in 1979
3 Acres Lot
$557,900 Zestimate®
$316/sqft
$-- HOA
What's special
Insulated heated pool
What the owner loves about this home
Like being at a full time vacation home with privacy. Near good fishing , state land and directly between Ortonville and Oxford for convenience. Some interest for all. Make an appointment to view
- 57 days
- 331
- 16
Listed by:
Property Owner (248) 846-3840
Facts & features
Interior
Bedrooms & bathrooms
- Bedrooms: 4
- Bathrooms: 3
- Full bathrooms: 3
Heating
- Forced air, Gas
Cooling
- Central
Appliances
- Included: Dishwasher, Dryer, Microwave, Range / Oven, Refrigerator, Washer
Features
- Flooring: Tile, Carpet, Hardwood, Laminate
- Basement: Partially finished
- Has fireplace: Yes
- Fireplace features: wood stove
Interior area
- Total interior livable area: 1,800 sqft
Property
Parking
- Parking features: Garage - Attached, Garage - Detached
Features
- Exterior features: Shingle, Vinyl
Lot
- Size: 3 Acres
Details
- Parcel number: 0302200010
Construction
Type & style
- Home type: SingleFamily
Materials
- Wood
- Foundation: Crawl/Raised
- Roof: Asphalt
Condition
- New construction: No
- Year built: 1979
Community & HOA
Location
- Region: Ortonville
Financial & listing details
- Price per square foot: $316/sqft
- Tax assessed value: $339,420
- Annual tax amount: $5,107
- Date on market: 8/2/2026
Estimated market value
$557,900
$530,000 - $586,000
$3,521/mo
Price history
| Date | Event | Price |
|---|---|---|
| 9/28/2026 | Sold | $540,000-5.1%$300/sqft |
Source:  Realcomp II #20261062282 Report a problem Realcomp II #20261062282 Report a problem | ||
| 9/28/2026 | Pending sale | $569,000$316/sqft |
Source: Realcomp II #20261062282 Report a problem | ||
| 9/18/2026 | Listed for sale | $569,000$316/sqft |
Source: Realcomp II #20261062282 Report a problem | ||
| 9/9/2026 | Pending sale | $569,000$316/sqft |
Source: Realcomp II #20261062282 Report a problem | ||
| 8/8/2026 | Listed for sale | $569,000+611.3%$316/sqft |
Source: Realcomp II #20261062282 Report a problem | ||
| 12/22/2009 | Sold | $80,000+14.3%$44/sqft |
Source:  MiRealSource #280496 Report a problem MiRealSource #280496 Report a problem | ||
| 7/19/2009 | Listing removed | $70,000$39/sqft |
Source: REALTY EXECUTIVES MAIN ST LLC #29092080 Report a problem | ||
| 7/12/2009 | Listed for sale | $70,000-16.7%$39/sqft |
Source: REALTY EXECUTIVES MAIN ST LLC #29092080 Report a problem | ||
| 5/1/2009 | Listing removed | $84,000$47/sqft |
Source: foreclosure.com Report a problem | ||
| 4/22/2009 | Listed for sale | $84,000$47/sqft |
Source: foreclosure.com Report a problem | ||
| 2/5/2009 | Listing removed | $84,000$47/sqft |
Source: foreclosure.com Report a problem | ||
| 2/4/2009 | Price change | $84,000-11.1%$47/sqft |
Source: foreclosure.com Report a problem | ||
| 1/10/2009 | Price change | $94,500-10%$53/sqft |
Source: foreclosure.com Report a problem | ||
| 12/6/2008 | Listed for sale | $105,000-43.9%$58/sqft |
Source: foreclosure.com Report a problem | ||
| 5/9/2008 | Listing removed | $187,000$104/sqft |
Source: Century 21 Report a problem | ||
| 4/2/2008 | Price change | $187,000-4.3%$104/sqft |
Source: Century 21 Report a problem | ||
| 2/1/2008 | Listed for sale | $195,500+28%$109/sqft |
Source: NCI #27155518 Report a problem | ||
| 1/16/2008 | Sold | $152,701+22.2%$85/sqft |
Source: Public Record Report a problem | ||
| 7/7/1995 | Sold | $125,000$69/sqft |
Source: Public Record Report a problem | ||
Public tax history
| Year | Property taxes | Tax assessment |
|---|---|---|
| 2025 | $5,107 +13.1% | $169,710 +2.2% |
| 2024 | $4,515 +6.5% | $165,980 +17.1% |
| 2023 | $4,239 +5.5% | $141,800 +5.1% |
| 2022 | $4,017 +2.4% | $134,860 +4.7% |
| 2021 | $3,923 | $128,790 +1% |
| 2020 | -- | $127,550 +5.1% |
| 2019 | $3,863 +48.5% | $121,380 +39.2% |
| 2018 | $2,602 +0.1% | $87,170 -2.9% |
| 2017 | $2,601 | $89,770 -6.3% |
| 2016 | $2,601 | $95,760 +21.1% |
| 2015 | -- | $79,050 +21.3% |
| 2014 | -- | $65,170 +13% |
| 2011 | -- | $57,680 -9.9% |
| 2010 | $2,215 -40% | $64,020 -9.1% |
| 2009 | $3,695 | $70,440 -13.6% |
| 2003 | -- | $81,500 +2.8% |
| 2002 | -- | $79,300 -0.1% |
| 2001 | $2,828 +26.2% | $79,400 +21.8% |
| 2000 | $2,241 | $65,210 |
Find assessor info on the county website
Monthly payment
Est. payment
Payment breakdown
Explore the cost of this home by adjusting the details. Changes won't be saved.Climate risks
Neighborhood: 48462
Similar homes
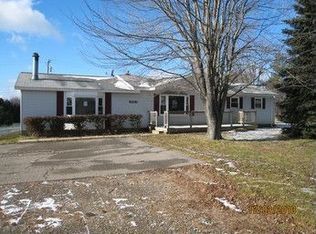
- $575,0004 bd2 ba2.5k sqft1700 Granger Rd, Ortonville, MI 48462For Sale

 MLS ID #20261069905, Kimberly Nagy Street, EXP Realty Nagy Group. Realcomp II
 - $424,9993 bd2 ba2k sqft825 Rowlinson Ln, Ortonville, MI 48462For Sale
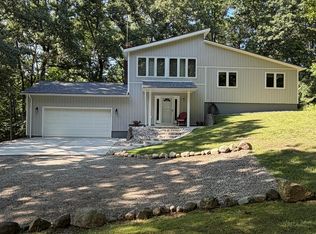 MLS ID #20261053316, Mary May, Marketlenk LLC. Realcomp II
 - $544,9004 bd3 ba2.5k sqft1188 Bellwood Ct, Oxford, MI 48371For Sale
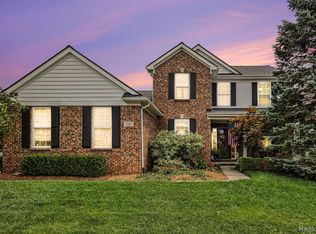 MLS ID #20261065684, Cole Valentine, Expert Realty Solutions Inc. Realcomp II
 - $499,9003 bd2 ba1.7k sqft3195 Emery Ln, Metamora, MI 48455For Sale
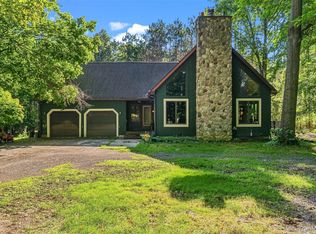 MLS ID #20261065930, Brandon K Rowley, Realty Executives Main St LLC. Realcomp II
 - $580,0004 bd3 ba2.6k sqft940 Rowland Rd, Leonard, MI 48367For SaleMLS ID #20261039750, Shatay Acevedo, 5th Avenue Realty Inc.. Realcomp II
- $649,9003 bd2 ba2.5k sqft5370 Whipple Lake Rd, Clarkston, MI 48348For SaleMLS ID #20261019785, Tammy M Inglis, Oakland Corners Realty LLC. Realcomp II
- $399,0002 bd2 ba1.3k sqft1700 Shipman Rd, Oxford, MI 48371For Sale
 MLS ID #26039989, Kiara Nelson, Keller Williams Ann Arbor Mrkt. MichRIC
 - $524,9004 bd3 ba2.5k sqft873 Winn Lake Rd, Lapeer, MI 48446For SaleMLS ID #20261059991, William J Ruhlman, MBA Real Estate Services. Realcomp II
- $500,0004 bd3 ba1.9k sqft75 Ridgemont Rd, Oxford, MI 48370For SaleMLS ID #20261021661, Michelle R Zarghami, Berkshire Hathaway HomeServices Kee Realty. Realcomp II
- $529,0004 bd2 ba1.7k sqft7894 Lantern Dr, Almont, MI 48003For Sale
 MLS ID #50213546, Brandy Ullom, Berkshire Hathaway HomeServices Kee Realty Birm. MiRealSource
 - $289,9003 bd2 ba1.5k sqft147 Myron St, Ortonville, MI 48462For SaleMLS ID #20261069025, Penelope Gronda, Coldwell Banker Professionals. Realcomp II
- $449,9004 bd3 ba2.6k sqft9055 Hegel Rd, Goodrich, MI 48438For SaleMLS ID #20261040266, Natalie Fox, Red Fox Realty LLC. Realcomp II
- $650,0003 bd3 ba2.6k sqft503 Horner Dr, Oxford, MI 48371For SaleMLS ID #20261071663, Timothy A Francisco Jr, Real Estate One-Sterling Heights. Realcomp II
- $439,9004 bd3 ba2.2k sqft8376 Oak Ridge Dr, Goodrich, MI 48438For SaleMLS ID #50221287, Michael J Davidson, REMAX Right Choice. MiRealSource
- $479,0005 bd3 ba2.5k sqft10454 E Bristol Rd, Davison, MI 48423For SaleMLS ID #20261058937, Karen Cooper Green, America's Premiere Realty Inc. Realcomp II
- $464,9003 bd3 ba2.2k sqft2543 Greenwood Rd, Lapeer, MI 48446For SaleMLS ID #20261042703, Amy O Combs, Prime Real Estate & Associates. Realcomp II
- $459,9003 bd2 ba1.7k sqft885 Lake Forest Dr, Lapeer, MI 48446For SaleMLS ID #20261036857, William J Holden, R J Holden Associates. Realcomp II
- $659,0003 bd2 ba2.2k sqft11646 Dixie Hwy, Holly, MI 48442For SaleMLS ID #20261063318, Michael J Krausman, Luxury Living Real Estate. Realcomp II
- $549,9004 bd2 ba2.6k sqft162 Church St, Romeo, MI 48065For SaleMLS ID #20261037614, Peter Dinoto, PR Realty. Realcomp II
- $345,9985 bd2 ba2k sqft360 Plum Creek Rd, Lapeer, MI 48446For SaleMLS ID #20261070966, Samantha Broughman, Motivated Real Estate. Realcomp II
