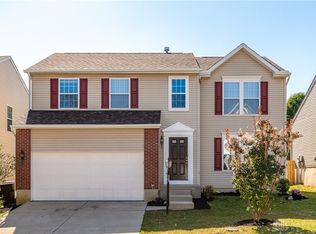
Welcome to this beautifully maintained two story Colonial with a fully finished basement! Located in Beavercreek this spacious home offers a bright, open layout with generous room sizes, modern updates and a warm, inviting feel throughout. The main level features a comfortable living area, a well-appointed kitchen with ample cabinetry and a dining space perfect for everyday meals or entertaining guests. Large windows fill the home with natural light, highlighting the clean lines and classic design.
Upstairs, you'll find well sized bedrooms including a relaxing primary suite with its own private bath. The additional bedrooms offer flexibility for family, guests, or a home office. The lower level provides even more usable space, ideal for a rec room, workout area, or storage. Rely on your own measurements.
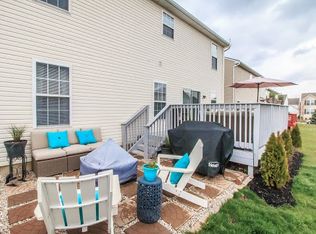
Outside, the property includes a nicely landscaped yard and a peaceful back patio perfect for enjoying quiet evenings or hosting gatherings. Located just minutes from The Greene, Wright Patterson AFB, parks, schools, and major commuter routes, this home combines comfort, convenience, and timeless style.
Sold for $342,000
$342,000
3595 Empire Dr, Dayton, OH 45431
4beds
3,156sqft
Single Family Residence
Built in 2007
4,878 Square Feet Lot
$348,100 Zestimate®
$108/sqft
$2,849 Estimated rent
Home value
$348,100
$313,000 - $386,000
$2,849/mo
Zestimate® history
Owner options
List your home for rent
$2,849/mo
Rent Zestimate®
Find your next renter with Zillow Rental Manager. Plus, with online applications, you can quickly screen prospective tenants – for free.
$2,849/mo
Rent Zestimate®
Refinance and save
$3,118/mo
Est. payment
Refinancing to a lower rate could help reduce your monthly payments and save thousands over the life of the loan.
$3,118/mo
Est. payment
Explore your selling options
Work with a Zillow partner agent
Leverage their expertise and Zillow's premium Showcase listings to get your home seen by more buyers.
Get startedList with your own agent
Get your home in front of millions of buyers by listing it on Zillow.
Learn how to do itSell it yourself
Take full control of how buyers see your home on Zillow by listing For Sale by Owner (FSBO).
List your homeWhat's special
Modern updatesWell sized bedroomsGenerous room sizesFully finished basementBright open layoutWarm inviting feel throughoutNicely landscaped yard
Zillow last checked:
Listing updated:
Listed by:
Ethan Burke (937)426-0800,
Irongate Inc.
Bought with:
Tung Nghiem, 2022003270
eXp Realty
Source: DABR MLS,MLS#: 953491 Originating MLS: Dayton Area Board of REALTORS
Originating MLS: Dayton Area Board of REALTORSFacts & features
Interior
Bedrooms & bathrooms
- Bedrooms: 4
- Bathrooms: 3
- Full bathrooms: 2
- 1/2 bathrooms: 1
- Main level bathrooms: 1
Bedroom
- Level: Second
- Dimensions: 12 x 13
Bedroom
- Level: Second
- Dimensions: 13 x 16
Bedroom
- Level: Second
- Dimensions: 13 x 12
Bedroom
- Level: Second
- Dimensions: 20 x 13
Entry foyer
- Level: Main
- Dimensions: 11 x 10
Family room
- Level: Main
- Dimensions: 11 x 14
Kitchen
- Level: Basement
- Dimensions: 15 x 18
Laundry
- Level: Second
- Dimensions: 6 x 10
Living room
- Level: Main
- Dimensions: 20 x 15
Office
- Level: Basement
- Dimensions: 16 x 10
Other
- Level: Basement
- Dimensions: 16 x 12
Other
- Level: Basement
- Dimensions: 10 x 17
Recreation
- Level: Main
- Dimensions: 15 x 20
Heating
- Electric
Cooling
- Central Air
Features
- Basement: Full,Finished
Interior area
- Total structure area: 3,156
- Total interior livable area: 3,156 sqft
Property
Parking
- Total spaces: 2
- Parking features: Attached, Garage, Two Car Garage, Garage Door Opener
- Attached garage spaces: 2
Features
- Levels: Two
- Stories: 2
Lot
- Size: 4,878 Square Feet
- Dimensions: 58 x 98
Details
- Parcel number: B42000100120032900
- Zoning: Residential
- Zoning description: Residential
Construction
Type & style
- Home type: SingleFamily
- Architectural style: Colonial
- Property subtype: Single Family Residence
Materials
- Brick, Vinyl Siding
Condition
- Year built: 2007
Community & HOA
Community
- Subdivision: Royal Pointe Sec 07
HOA
- Has HOA: Yes
- HOA fee: $850 annually
- HOA name: Royal Pointe Subdivision HOA
Location
- Region: Dayton
Financial & listing details
- Price per square foot: $108/sqft
- Tax assessed value: $318,870
- Annual tax amount: $7,500
- Date on market: 3/5/2026
- Date available: 03/05/2026
- Listing terms: Conventional,FHA,VA Loan
- Ownership: LLC
Price history
| Date | Event | Price |
|---|---|---|
| 4/3/2026 | Sold | $342,000+1.5%$108/sqft |
Source:  DABR MLS #953491 Report a problem DABR MLS #953491 Report a problem | ||
| 3/10/2026 | Pending sale | $337,000$107/sqft |
Source: DABR MLS #953491 Report a problem | ||
| 3/5/2026 | Listing removed | $2,450$1/sqft |
Source: Zillow Rentals Report a problem | ||
| 3/5/2026 | Listed for sale | $337,000+38.7%$107/sqft |
Source: DABR MLS #953491 Report a problem | ||
| 2/14/2026 | Price change | $2,450-5.8%$1/sqft |
Source: Zillow Rentals Report a problem | ||
| 11/14/2025 | Listed for rent | $2,600$1/sqft |
Source: Zillow Rentals Report a problem | ||
| 12/3/2019 | Sold | $243,000-4.7%$77/sqft |
Source: Public Record Report a problem | ||
| 10/14/2019 | Pending sale | $255,000$81/sqft |
Source: Ohio Broker Direct #803057 Report a problem | ||
| 9/20/2019 | Listed for sale | $255,000+37.3%$81/sqft |
Source: Owner Report a problem | ||
| 1/11/2008 | Sold | $185,700$59/sqft |
Source: Public Record Report a problem | ||
Public tax history
| Year | Property taxes | Tax assessment |
|---|---|---|
| 2025 | $7,500 +0.9% | $111,600 |
| 2024 | $7,431 -0.5% | $111,600 |
| 2023 | $7,469 +12.7% | $111,600 +27.1% |
| 2022 | $6,625 +2% | $87,830 |
| 2021 | $6,495 -0.7% | $87,830 |
| 2020 | $6,544 +6.5% | $87,830 +16.6% |
| 2019 | $6,146 +23.5% | $75,320 +9.3% |
| 2018 | $4,978 +1.7% | $68,920 |
| 2017 | $4,895 +4.1% | $68,920 +9.3% |
| 2016 | $4,702 +0.6% | $63,050 |
| 2015 | $4,675 | $63,050 |
| 2014 | $4,675 +6.5% | $63,050 -1.5% |
| 2013 | $4,388 +7.7% | $64,000 |
| 2012 | $4,076 +99.6% | $64,000 |
| 2011 | $2,042 -50.4% | $64,000 -6.7% |
| 2010 | $4,113 -0.5% | $68,580 |
| 2009 | $4,131 +166.8% | $68,580 +159.9% |
| 2008 | $1,549 +217.4% | $26,390 +213.8% |
| 2007 | $488 -1.3% | $8,410 |
| 2006 | $494 | $8,410 |
Find assessor info on the county website
Neighborhood: 45431
Nearby homes
- $369,9004 bd4 ba2.3k sqft3601 Empire Dr, Dayton, OH 45431Sold
- $371,2004 bd3 ba2.7k sqft3589 Empire Dr, Dayton, OH 45431Off Market
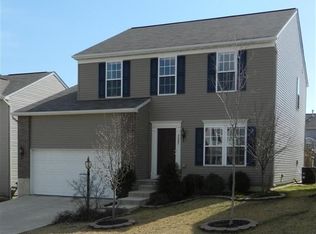
- $325,5004 bd2 ba1.9k sqft3607 Empire Dr, Dayton, OH 45431Off Market
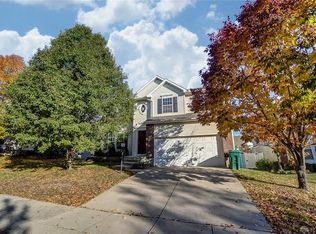
- $352,1004 bd2 ba2.5k sqft3592 Empire Dr, Dayton, OH 45431Off Market
- $338,7003 bd3 ba1.9k sqft3583 Empire Dr, Dayton, OH 45431Off Market
- $376,8003 bd4 ba2.6k sqft3604 Empire Dr, Dayton, OH 45431Off Market
- $354,9994 bd3 ba1.9k sqft3598 Empire Dr, Dayton, OH 45431Sold
- $352,5004 bd3 ba2.2k sqft3590 Armada Dr, Dayton, OH 45431Off Market
Nearby schools
GreatSchools rating
- 7/10Shaw Elementary SchoolGrades: K-5Distance: 0.8 mi
- 10/10Ferguson Hall Freshman SchoolGrades: 9Distance: 3.6 mi
- 7/10Beavercreek High SchoolGrades: 9-12Distance: 3.7 mi
Schools provided by the listing agent
- District: Beavercreek
Source: DABR MLS. This data may not be complete. We recommend contacting the local school district to confirm school assignments for this home.
Get a cash offer in 3 minutes
Find out how much your home could sell for in as little as 3 minutes with a no-obligation cash offer.
Estimated market value
$348,100
Get a cash offer in 3 minutes
Find out how much your home could sell for in as little as 3 minutes with a no-obligation cash offer.
Estimated market value
$348,100
- Ohio
- Greene County
- Beavercreek
- 45431
- 3595 Empire Dr
Nearby cities
Nearby zip codes
Other Beavercreek Topics
