This elegant custom built UPGRADED estate is situated in the prime area of North Claremont. Huge & ALL FLAT park-like backyard (36,859 SF) LOT with 6BR and 6 BA (total 4 SUITES). Very open floor plan w/ high ceiling. Hardwood and stone flooring, Recessed lighting, chandeliers, and crown moldings throughout. Living room and family room with impressive high ceiling and mural painting walls. Gourmet kitchen with center island. The large bonus room located on main floor with kitchenette. Master suite has large walk-in closets, Jacuzzi and also located on the main floor. 3 car garage attached. Huge private and secluded backyard professionally landscaped with large gazebo, pool/spa and lots of fruit trees. Walking distance to wilderness walking trails, parks and only minutes drive to The Webb private school. Close to shopping center, Claremont Village and Claremont 5 Prestigious Colleges.
Sold for $2,488,000
Listed by: RE/MAX MASTERS REALTY • Jenny Xu • Contact: 909-447-7818
Bought with: RE/MAX MASTERS REALTY
$2,488,000
3595 Grand Ave, Claremont, CA 91711
6beds
7,554sqft
Single Family Residence
Built in 1986
0.85 Acres Lot
$2,431,500 Zestimate®
$329/sqft
$7,609 Estimated rent
Home value
$2,431,500
$2.19M - $2.70M
$7,609/mo
Zestimate® history
Owner options
List your home for rent
$7,609/mo
Rent Zestimate®
Find your next renter with Zillow Rental Manager. Plus, with online applications, you can quickly screen prospective tenants – for free.
$7,609/mo
Rent Zestimate®
Refinance and save
$15,979/mo
Est. payment
Refinancing to a lower rate could help reduce your monthly payments and save thousands over the life of the loan.
$15,979/mo
Est. payment
Explore your selling options
Work with a Zillow partner agent
Leverage their expertise and Zillow's premium Showcase listings to get your home seen by more buyers.
Get startedList with your own agent
Get your home in front of millions of buyers by listing it on Zillow.
Learn how to do itSell it yourself
Take full control of how buyers see your home on Zillow by listing For Sale by Owner (FSBO).
List your homeWhat's special
Fruit treesAll flat park-like backyardGourmet kitchenCenter islandMaster suiteHigh ceilingImpressive high ceiling
Zillow last checked:
Listing updated:
Listed by:
Jenny Xu DRE #01258213 626-674-7368,
RE/MAX MASTERS REALTY
Bought with:
Jenny Xu, DRE #01258213
RE/MAX MASTERS REALTY
Cathy Qi, DRE #02004654
RE/MAX MASTERS REALTY
Source: CRMLS,MLS#: CV24168159 Originating MLS: California Regional MLS
Originating MLS: California Regional MLSFacts & features
Interior
Bedrooms & bathrooms
- Bedrooms: 6
- Bathrooms: 7
- Full bathrooms: 7
- Main level bathrooms: 3
- Main level bedrooms: 4
Rooms
- Room types: Bonus Room, Bedroom, Entry/Foyer, Family Room, Game Room, Kitchen, Laundry, Library, Loft, Living Room, Primary Bedroom, Office, Other, Dining Room
Bathroom
- Features: Bidet, Bathtub, Granite Counters, Remodeled, Soaking Tub, Separate Shower, Upgraded, Walk-In Shower
Kitchen
- Features: Granite Counters, Kitchen Island, Remodeled, Updated Kitchen
Heating
- Central, Forced Air
Cooling
- Central Air, Dual
Appliances
- Included: Dishwasher, Gas Cooktop, Disposal, Gas Oven, Gas Range, Microwave, Refrigerator
- Laundry: Washer Hookup, Gas Dryer Hookup, Inside, In Garage
Features
- Breakfast Bar, Built-in Features, Breakfast Area, Ceiling Fan(s), Crown Molding, Cathedral Ceiling(s), Separate/Formal Dining Room, Granite Counters, High Ceilings, In-Law Floorplan, Multiple Staircases, Open Floorplan, Pantry, Recessed Lighting, Bedroom on Main Level, Loft, Main Level Primary, Primary Suite, Walk-In Closet(s)
- Flooring: Stone, Wood
- Windows: Custom Covering(s), Double Pane Windows, Plantation Shutters, Skylight(s)
- Has fireplace: Yes
- Fireplace features: Family Room
- Common walls with other units/homes: No Common Walls
Interior area
- Total interior livable area: 7,554 sqft
Property
Parking
- Total spaces: 3
- Parking features: Circular Driveway, Direct Access, Garage, Garage Door Opener, RV Access/Parking, Garage Faces Side, Side By Side
- Attached garage spaces: 3
Features
- Levels: Two
- Stories: 2
- Entry location: front door
- Patio & porch: Covered, Patio
- Has private pool: Yes
- Pool features: In Ground, Private
- Has spa: Yes
- Spa features: In Ground, Private
- Fencing: Block
- Has view: Yes
- View description: Mountain(s), Neighborhood
Lot
- Size: 0.85 Acres
- Features: Sprinklers In Rear, Sprinklers In Front, Landscaped, Near Park, Secluded, Sprinklers Timer, Sprinklers On Side, Sprinkler System
Details
- Additional structures: Gazebo
- Parcel number: 8671014049
- Zoning: CLRA1*
- Special conditions: Standard
- Horse amenities: Riding Trail
Construction
Type & style
- Home type: SingleFamily
- Property subtype: Single Family Residence
Materials
- Roof: Tile
Condition
- Updated/Remodeled
- New construction: No
- Year built: 1986
Utilities & green energy
- Sewer: Public Sewer, Sewer Tap Paid
- Water: Private
Community & HOA
Community
- Features: Foothills, Horse Trails, Preserve/Public Land, Street Lights, Suburban, Park
- Security: Carbon Monoxide Detector(s), Smoke Detector(s)
Location
- Region: Claremont
Financial & listing details
- Price per square foot: $329/sqft
- Tax assessed value: $1,049,796
- Annual tax amount: $13,930
- Date on market: 8/29/2024
- Cumulative days on market: 425 days
- Listing terms: Cash,Cash to New Loan
Price history
| Date | Event | Price |
|---|---|---|
| 2/27/2025 | Sold | $2,488,000-3.2%$329/sqft |
Source:  CRMLS #CV24168159 Report a problem CRMLS #CV24168159 Report a problem | ||
| 2/21/2025 | Pending sale | $2,570,000$340/sqft |
Source: CRMLS #CV24168159 Report a problem | ||
| 1/17/2025 | Contingent | $2,570,000$340/sqft |
Source: CRMLS #CV24168159 Report a problem | ||
| 8/29/2024 | Listed for sale | $2,570,000+3651.8%$340/sqft |
Source: CRMLS #CV24168159 Report a problem | ||
| 5/19/1995 | Sold | $68,500$9/sqft |
Source: Public Record Report a problem | ||
Public tax history
| Year | Property taxes | Tax assessment |
|---|---|---|
| 2025 | $13,930 +5.2% | $1,049,796 +2% |
| 2024 | $13,240 +2.1% | $1,029,213 +2% |
| 2023 | $12,971 +1.6% | $1,009,034 +2% |
| 2022 | $12,767 +1.8% | $989,250 +2% |
| 2021 | $12,547 +2.7% | $969,854 +1% |
| 2020 | $12,221 | $959,910 +2% |
| 2019 | $12,221 +7.1% | $941,090 +2% |
| 2018 | $11,409 | $922,639 +2% |
| 2017 | $11,409 +2.6% | $904,549 +2% |
| 2016 | $11,115 +5% | $886,814 +1.5% |
| 2015 | $10,588 +2.2% | $873,494 +2% |
| 2014 | $10,362 | $856,384 +2.5% |
| 2012 | -- | $835,800 +2% |
| 2011 | -- | $819,412 +0.8% |
| 2010 | -- | $813,289 -0.2% |
| 2009 | -- | $815,222 +2% |
| 2008 | -- | $799,238 +2% |
| 2007 | -- | $783,568 +2% |
| 2006 | -- | $768,205 |
| 2005 | -- | $768,205 +4% |
| 2004 | -- | $738,377 +1.9% |
| 2003 | -- | $724,845 +2% |
| 2002 | -- | $710,633 +4% |
| 2000 | -- | $683,040 |
Find assessor info on the county website
Neighborhood: Northeast Claremont
Nearby homes
- $3,178,6005 bd3 ba6.6k sqft808 Brigham Young Dr, Claremont, CA 91711Off Market

- $2,757,5006 bd6 ba6.2k sqft766 Brigham Young Dr, Claremont, CA 91711Off Market
- $2,800,8005 bd5 ba6.6k sqft3535 Grand Ave, Claremont, CA 91711Off Market
- $3,658,7005 bd7 ba7.7k sqft838 Brigham Young Dr, Claremont, CA 91711Off Market
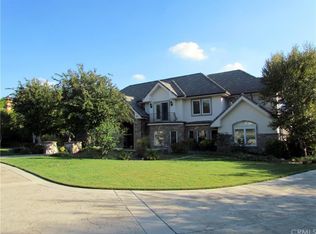
- $1,644,0004 bd3 ba4.1k sqft817 Brigham Young Dr, Claremont, CA 91711Off Market
- $1,536,3004 bd2 ba2.9k sqft719 Alamosa Dr, Claremont, CA 91711Off Market
- $2,478,6005 bd4 ba5k sqft787 Brigham Young Dr, Claremont, CA 91711Off Market
- $1,642,4003 bd3 ba3.1k sqft723 Alamosa Dr, Claremont, CA 91711Off Market
Nearby schools
GreatSchools rating
- 9/10Chaparral Elementary SchoolGrades: K-6Distance: 1.2 mi
- 9/10El Roble Intermediate SchoolGrades: 7-8Distance: 2.8 mi
- 9/10Claremont High SchoolGrades: 9-12Distance: 1.8 mi
Get a cash offer in 3 minutes
Find out how much your home could sell for in as little as 3 minutes with a no-obligation cash offer.
Estimated market value
$2,431,500
Get a cash offer in 3 minutes
Find out how much your home could sell for in as little as 3 minutes with a no-obligation cash offer.
Estimated market value
$2,431,500
Nearby cities
Nearby neighborhoods
Nearby zip codes
Other Claremont Topics
