Enjoy true one-level living in this inviting Pointe West twinhome with 1800+ square feet of well-planned space! A bright foyer leads to a flexible bedroom or office with French doors & laminate flooring. The dining area flows into the vaulted living room with a gas stone fireplace & recessed lighting. The kitchen features oak cabinetry, a center island with breakfast bar seating, newer appliances, pantry & abundant storage. Just beyond, the sunroom is filled with natural light from large windows & offers a vaulted ceiling & ceiling fan. A second bedroom, full guest bath, laundry room with extra storage, & separate utility room add convenience. The private primary suite includes a large walk-in closet & ensuite with walk-in shower, stone double vanity & linen storage! Outside, enjoy a concrete patio, fully fenced yard, low-maintenance exterior, finished garage with storage room & easy access to shopping, dining & more!
Active with contingency
$429,900
3595 Harrison St S, Fargo, ND 58104
3beds
1,835sqft
Twin Home
Built in 2003
7,579 Square Feet Lot
$424,800 Zestimate®
$234/sqft
$-- HOA
What's special
Gas stone fireplaceSeparate utility roomKitchen features oak cabinetryPrivate primary suiteEnsuite with walk-in showerSecond bedroomFull guest bath
- 23 days
- 657
- 11
Likely to sell faster than
Zillow last checked:
Listing updated:
Listed by:
Jeremy M Qualley 701-306-1823,
eXp Realty (219 WF) 701-540-5000,
Ross Halverson 701-412-7902
Source: NorthstarMLS as distributed by MLS GRID,MLS#: 7141098
Facts & features
Interior
Bedrooms & bathrooms
- Bedrooms: 3
- Bathrooms: 2
- Full bathrooms: 1
- 3/4 bathrooms: 1
Bedroom
- Level: Main
Bedroom 2
- Level: Main
Bedroom 3
- Level: Main
Primary bathroom
- Level: Main
Bathroom
- Level: Main
Dining room
- Level: Main
Foyer
- Level: Main
Kitchen
- Level: Main
Laundry
- Level: Main
Living room
- Level: Main
Patio
- Level: Main
Sun room
- Level: Main
Utility room
- Level: Main
Walk in closet
- Level: Main
Heating
- Forced Air
Cooling
- Central Air
Appliances
- Included: Dishwasher, Gas Water Heater, Microwave, Range, Refrigerator
- Laundry: Laundry Room, Main Level
Features
- Basement: None
- Number of fireplaces: 1
- Fireplace features: Gas, Living Room, Stone
Interior area
- Total structure area: 1,835
- Total interior livable area: 1,835 sqft
- Finished area above ground: 1,835
- Finished area below ground: 0
Property
Parking
- Total spaces: 2
- Parking features: Attached, Concrete, Garage, Storage
- Attached garage spaces: 2
Accessibility
- Accessibility features: Doors 36"+, Door Lever Handles, No Stairs External, No Stairs Internal
Features
- Levels: One
- Stories: 1
- Patio & porch: Patio
- Fencing: Full,Privacy,Vinyl
Lot
- Size: 7,579 Square Feet
Details
- Foundation area: 1835
- Parcel number: 01695000301000
- Zoning description: Residential-Single Family
Construction
Type & style
- Home type: SingleFamily
- Property subtype: Twin Home
- Attached to another structure: Yes
Materials
- Roof: Architectural Shingle
Condition
- New construction: No
- Year built: 2003
Utilities & green energy
- Gas: Natural Gas
- Sewer: City Sewer/Connected
- Water: City Water/Connected
Community & HOA
Community
- Subdivision: Pointe West 2nd Add
HOA
- Has HOA: No
Location
- Region: Fargo
Financial & listing details
- Price per square foot: $234/sqft
- Tax assessed value: $355,000
- Annual tax amount: $4,820
- Date on market: 9/10/2026
Estimated market value
$424,800
$404,000 - $446,000
$2,107/mo
Price history
| Date | Event | Price |
|---|---|---|
| 9/10/2026 | Listed for sale | $429,900$234/sqft |
Source:  NorthstarMLS as distributed by MLS GRID #7141098 Report a problem NorthstarMLS as distributed by MLS GRID #7141098 Report a problem | ||
| 11/2/2017 | Sold | -- |
Source: Public Record Report a problem | ||
Public tax history
| Year | Property taxes | Tax assessment |
|---|---|---|
| 2025 | $4,359 -10.6% | $355,000 +12% |
| 2024 | $4,875 -11.9% | $317,000 -5.3% |
| 2023 | $5,534 +6% | $334,700 +10% |
| 2022 | $5,220 +10.2% | $304,300 +12.5% |
| 2021 | $4,735 +4.5% | $270,500 +6.1% |
| 2020 | $4,530 -4.2% | $255,000 |
| 2019 | $4,727 +1.5% | $255,000 -13.9% |
| 2018 | $4,655 +1.8% | $296,100 +132.1% |
| 2017 | $4,573 +13.5% | $127,550 +10% |
| 2016 | $4,028 -7.2% | $115,950 |
| 2015 | $4,342 +2.2% | $115,950 +10.9% |
| 2014 | $4,247 +3.1% | $104,550 +5% |
| 2013 | $4,122 -17.2% | $99,550 |
| 2012 | $4,977 +2.1% | $99,550 |
| 2011 | $4,873 +1% | $99,550 |
| 2010 | $4,823 +0.8% | $99,550 |
| 2009 | $4,786 -9.3% | $99,550 -50% |
| 2008 | $5,279 | $199,100 +100% |
| 2007 | -- | $99,550 +2% |
| 2006 | $5,303 +50.6% | $97,600 +76% |
| 2005 | $3,520 | $55,450 |
Find assessor info on the county website
Monthly payment
Est. payment
Payment breakdown
Explore the cost of this home by adjusting the details. Changes won't be saved.Climate risks
Neighborhood: Pointe West

Similar homes
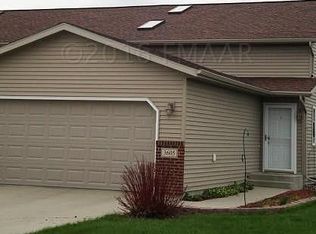
- $389,0003 bd2 ba2.1k sqft4788 Clock Tower Ln S, Fargo, ND 58104For Sale

 MLS ID #7133780, Rich Olson, Next Level Real Estate. NorthstarMLS as distributed by MLS GRID
 - $414,9004 bd3 ba2.3k sqft3626 22nd St S, Fargo, ND 58104For Sale
 MLS ID #7122641, Holly Okeson, HomeSmart Adventure Realty. NorthstarMLS as distributed by MLS GRID
 - $424,0005 bd3 ba2.5k sqft4723 51st St S, Fargo, ND 58104For Sale
 MLS ID #7142406, Karl Baumgarten, Whitetail Trophy Properties Real Estate, LLC. NorthstarMLS as distributed by MLS GRID
 - $379,0004 bd3 ba2k sqft4260 Russet Ave S, Fargo, ND 58104For Sale
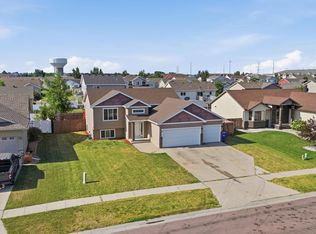 MLS ID #7114137, Vivian Thingelstad, Dakota Plains Realty. NorthstarMLS as distributed by MLS GRID
 - $399,5004 bd3 ba2.6k sqft6001 59th St S, Fargo, ND 58104For SaleMLS ID #7142073, Kari Myhre, Park Co., REALTORS®. NorthstarMLS as distributed by MLS GRID
- $369,9004 bd3 ba2.7k sqft4379 47th Ave S, Fargo, ND 58104For SaleMLS ID #7134917, Justin Cross, Aspire Realty. NorthstarMLS as distributed by MLS GRID
- $439,0003 bd2 ba2k sqft15 Fremont Dr S, Fargo, ND 58103For SaleMLS ID #7138868, Robb Johnson, HomeSmart Adventure Realty (DL). NorthstarMLS as distributed by MLS GRID
- $449,9004 bd2 ba2k sqft902 76th Ave S, Fargo, ND 58104For SaleMLS ID #7125830, Michelle Eichenberger, REALTY XPERTS. NorthstarMLS as distributed by MLS GRID
- $289,9003 bd2 ba1.9k sqft4324-39 1/2 Ave S, Fargo, ND 58104For SaleMLS ID #7110358, Gena Syvertson, REALTY XPERTS. NorthstarMLS as distributed by MLS GRID
- $459,0004 bd2 ba1.9k sqft6184 18th St S, Fargo, ND 58104For SaleMLS ID #7130861, Diane Nordhougen, Park Co., REALTORS®. NorthstarMLS as distributed by MLS GRID
- $374,9003 bd3 ba1.9k sqft6567 26th St S, Fargo, ND 58104For SaleMLS ID #7144778, Mehgan Oye, REALTY XPERTS. NorthstarMLS as distributed by MLS GRID
- $419,0003 bd2 ba1.4k sqft5606-57 1/2 Ave N, Harwood, ND 58042For SaleMLS ID #7153381, Ben Waswick, Raboin Realty. NorthstarMLS as distributed by MLS GRID
- $252,9003 bd2 ba1.5k sqft3539 31st St S, Fargo, ND 58104For SaleMLS ID #7145222, Kim Keller, Park Co., REALTORS®. NorthstarMLS as distributed by MLS GRID
- $499,9004 bd3 ba2.6k sqft3745 Merrifield Dr S, Fargo, ND 58104For SaleMLS ID #7111545, Josh Hanson, NextHome Legendary Properties. NorthstarMLS as distributed by MLS GRID
- $340,0003 bd2 ba1.3k sqft3715 Burritt St S, Fargo, ND 58104For SaleMLS ID #7100631, Brett Dalzell, REAL (3540 FGO). NorthstarMLS as distributed by MLS GRID
- $400,0003 bd2 ba2k sqft3613 30th St S, Moorhead, MN 56560For SaleMLS ID #7151410, Kari Myhre, Park Co., REALTORS®. NorthstarMLS as distributed by MLS GRID
- $324,9003 bd2 ba2.3k sqft5739 61st St S, Fargo, ND 58104For SaleMLS ID #7140539, Tina L Kraft, eXp Realty (3240 WF). NorthstarMLS as distributed by MLS GRID
- $339,9003 bd3 ba1.9k sqft2114 65th Ave S, Fargo, ND 58104For SaleMLS ID #7145812, Tyler Evenson, REAL (2534 FGO). NorthstarMLS as distributed by MLS GRID
- $310,0003 bd2 ba1.6k sqft6195 Bennett Ct S, Fargo, ND 58104For SaleMLS ID #7139977, Kyle Reedstrom, REAL (3961 WF). NorthstarMLS as distributed by MLS GRID
- $415,0004 bd3 ba2.3k sqft1502 Baywood Dr, West Fargo, ND 58078For SaleMLS ID #7124228, John W Hoard, Archer Real Estate Services. NorthstarMLS as distributed by MLS GRID
