If you're searching for peace, privacy, and just the right amount of elbow room—this is it! Nestled on 2.28 picturesque acres, this charming 3-bedroom, 2-bath offers the ideal country setting just off Hwy 11-W. Surrounded by woods and boasting a spacious front and side wrap-around porch, it's perfect for morning coffee or evening relaxation.
Inside, you'll find 1,404 square feet of updated, cozy living space with a true cabin-style vibe, complete with a wood burning fireplace, wood accents, and a split-bedroom layout for added privacy. The bright kitchen features white cabinetry, stainless appliances, and all kitchen appliances—including the washer and dryer—are included. Also included is the freezer in the laundry room!
The home includes a large, attached 2-car garage, a paved driveway, and beautiful outdoor extras like pear trees, crabapple trees, and berry bushes—your own little slice of East Tennessee paradise.
Note: Septic permit is for 2 bedrooms, but the home includes an additional room with a closet and window currently used as a bedroom.
Don't miss this rare opportunity for private country living with modern convenience! Call today to schedule your private tour.
No Saturday showings available!
Sold for $245,000
Zestimate®
$245,000
3595 Highway 11 W, Surgoinsville, TN 37873
3beds
1,404sqft
Single Family Residence, Residential, Manufactured Home
Built in 2003
2.28 Acres Lot
$245,000 Zestimate®
$175/sqft
$1,580 Estimated rent
Home value
$245,000
$172,000 - $350,000
$1,580/mo
Zestimate® history
Owner options
List your home for rent
$1,580/mo
Rent Zestimate®
Find your next renter with Zillow Rental Manager. Plus, with online applications, you can quickly screen prospective tenants – for free.
$1,580/mo
Rent Zestimate®
Refinance and save
$1,511/mo
Est. payment
Refinancing to a lower rate could help reduce your monthly payments and save thousands over the life of the loan.
$1,511/mo
Est. payment
Explore your selling options
Work with a Zillow partner agent
Leverage their expertise and Zillow's premium Showcase listings to get your home seen by more buyers.
Get startedList with your own agent
Get your home in front of millions of buyers by listing it on Zillow.
Learn how to do itSell it yourself
Take full control of how buyers see your home on Zillow by listing For Sale by Owner (FSBO).
List your homeWhat's special
Wood burning fireplacePear treesCrabapple treesPaved drivewayBerry bushesCabin-style vibeBright kitchen
Zillow last checked:
Listing updated:
Listed by:
Ricky Whittenburg 423-444-0454,
KW Johnson City
Bought with:
William Naranjo, 380352
Your Home Sold Guaranteed Realty
Source: TVRMLS,MLS#: 9983831
Facts & features
Interior
Bedrooms & bathrooms
- Bedrooms: 3
- Bathrooms: 2
- Full bathrooms: 2
Heating
- Electric, Fireplace(s)
Cooling
- Central Air
Appliances
- Included: Dryer, Electric Range, Microwave, Refrigerator, Washer
- Laundry: Electric Dryer Hookup, Washer Hookup
Features
- Eat-in Kitchen
- Flooring: Vinyl
- Number of fireplaces: 1
- Fireplace features: Great Room
Interior area
- Total structure area: 1,404
- Total interior livable area: 1,404 sqft
Property
Parking
- Total spaces: 2
- Parking features: Asphalt, Attached
- Attached garage spaces: 2
Features
- Levels: One
- Stories: 1
- Patio & porch: Back, Covered, Front Porch
Lot
- Size: 2.28 Acres
- Topography: Level, Part Wooded, Sloped
Details
- Parcel number: 065 072.00
- Zoning: R-1
Construction
Type & style
- Home type: MobileManufactured
- Architectural style: Other
- Property subtype: Single Family Residence, Residential, Manufactured Home
Materials
- Vinyl Siding
- Roof: Metal
Condition
- Above Average
- New construction: No
- Year built: 2003
Utilities & green energy
- Sewer: Septic Tank
- Water: Well
- Utilities for property: Cable Available
Community & HOA
Community
- Subdivision: Not In Subdivision
HOA
- Has HOA: No
- Amenities included: Landscaping
Location
- Region: Surgoinsville
Financial & listing details
- Price per square foot: $175/sqft
- Tax assessed value: $135,500
- Annual tax amount: $1,272
- Date on market: 8/9/2025
- Listing terms: Cash,Conventional,FHA
- Body type: Double Wide
Price history
| Date | Event | Price |
|---|---|---|
| 9/12/2025 | Sold | $245,000-2%$175/sqft |
Source: TVRMLS #9983831 Report a problem | ||
| 8/29/2025 | Pending sale | $250,000$178/sqft |
Source: TVRMLS #9983831 Report a problem | ||
| 8/27/2025 | Price change | $250,000-1%$178/sqft |
Source: TVRMLS #9983831 Report a problem | ||
| 8/20/2025 | Price change | $252,500-2.3%$180/sqft |
Source: TVRMLS #9983831 Report a problem | ||
| 8/15/2025 | Price change | $258,500-0.6%$184/sqft |
Source: TVRMLS #9983831 Report a problem | ||
| 8/9/2025 | Listed for sale | $260,000$185/sqft |
Source: TVRMLS #9983831 Report a problem | ||
| 8/3/2025 | Pending sale | $260,000$185/sqft |
Source: TVRMLS #9983831 Report a problem | ||
| 7/30/2025 | Listed for sale | $260,000+101.6%$185/sqft |
Source: TVRMLS #9983831 Report a problem | ||
| 5/21/2020 | Sold | $129,000-0.7%$92/sqft |
Source: Public Record Report a problem | ||
| 3/19/2020 | Pending sale | $129,900$93/sqft |
Source: Remax Checkmate, Inc. Realtors #9905664 Report a problem | ||
| 3/10/2020 | Listed for sale | $129,900-3.8%$93/sqft |
Source: Remax Checkmate, Inc. Realtors #9905664 Report a problem | ||
| 9/17/2019 | Listing removed | $135,000$96/sqft |
Source: RE/MAX Checkmate Inc Realtors #424038 Report a problem | ||
| 9/5/2019 | Listed for sale | $135,000$96/sqft |
Source: REMAX CHECKMATE, INC. REALTORS #424038 Report a problem | ||
| 9/1/2019 | Pending sale | $135,000$96/sqft |
Source: REMAX CHECKMATE, INC. REALTORS #424038 Report a problem | ||
| 7/5/2019 | Listed for sale | $135,000+335.5%$96/sqft |
Source: REMAX CHECKMATE, INC. REALTORS #424038 Report a problem | ||
| 10/11/2002 | Sold | $31,000$22/sqft |
Source: Public Record Report a problem | ||
Public tax history
| Year | Property taxes | Tax assessment |
|---|---|---|
| 2025 | $1,272 +2.7% | $33,875 |
| 2024 | $1,238 +11% | $33,875 |
| 2023 | $1,115 +0.2% | $33,875 |
| 2022 | $1,112 | $33,875 |
| 2021 | -- | $33,875 +42.8% |
| 2020 | $885 | $23,725 |
| 2019 | $885 | $23,725 |
| 2018 | $885 +0.1% | $23,725 |
| 2017 | $885 -0.1% | $23,725 |
| 2016 | $886 +1.9% | $23,725 |
| 2015 | $870 -15.3% | $23,725 -15.3% |
| 2014 | $1,026 +3.4% | $28,000 +0.1% |
| 2013 | $992 -0.1% | $27,983 |
| 2012 | $993 +7.2% | $27,983 +0.5% |
| 2011 | $926 | $27,849 |
| 2010 | -- | $27,849 +33.8% |
| 2009 | $802 +2.5% | $20,810 |
| 2008 | $782 | $20,810 |
| 2007 | $782 +7.1% | $20,810 |
| 2006 | $730 +1.9% | $20,810 +11.2% |
| 2005 | $717 +2.9% | $18,712 -1.1% |
| 2004 | $696 +280.4% | $18,920 +237% |
| 2002 | $183 | $5,614 |
| 2001 | -- | $5,614 -75% |
| 2000 | -- | $22,455 |
Find assessor info on the county website
Neighborhood: 37873
Nearby homes
- $284,6002 bd2 ba1.4k sqft3595 Highway 11w, Surgoinsville, TN 37873Off Market
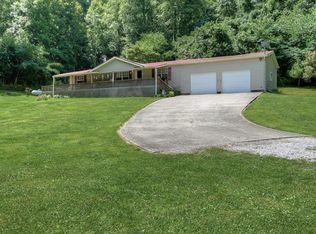
- $--5.21 Acres0 Highway 11w, Surgoinsville, TN 37873Off Market

- $202,900-- bd1 ba1.5k sqft3591 Highway 11 W, Surgoinsville, TN 37873Off Market
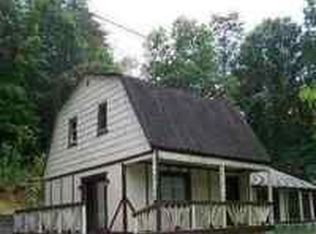
- $343,400-- bd3 ba1.5k sqft124 Looney St, Surgoinsville, TN 37873Off Market
- $340,6003 bd2 ba1.9k sqft218 Ridge St, Surgoinsville, TN 37873Off Market
- $273,9003 bd2 ba1.9k sqft120 Looney St, Surgoinsville, TN 37873Off Market
- $--0.84 Acres0 Looney St, Surgoinsville, TN 37873Off Market
- $45,000-- bd-- ba-- sqftZion Hill Rd, Surgoinsville, TN 37873Off Market
Nearby schools
GreatSchools rating
- 6/10Surgoinsville Middle SchoolGrades: 5-8Distance: 0.8 mi
- 5/10Volunteer High SchoolGrades: 9-12Distance: 5.7 mi
- 7/10Surgoinsville Elementary SchoolGrades: K-4Distance: 0.9 mi
Schools provided by the listing agent
- Elementary: Surgoinsville
- Middle: Surgoinsville
- High: Volunteer
Source: TVRMLS. This data may not be complete. We recommend contacting the local school district to confirm school assignments for this home.
- Tennessee
- Hawkins County
- Surgoinsville
- 37873
- 3595 Highway 11 W
Nearby cities
Nearby zip codes
Other Surgoinsville Topics
