Skip main navigation
Off market
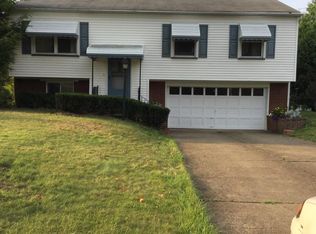
Street View
  • $185,000

    3595 Kimberly Dr NE, Warren, OH 44483

    3beds
    1,353sqft
    SingleFamily
    Built in 1950
    9,448 Square Feet Lot
    $185,000 Zestimate®
    $137/sqft
    $1,380 Estimated rent

    Home value

    $185,000

    $165,000 - $204,000

    $1,380/mo

    Zestimate® history
    Loading
    Loading...

    Owner options

    List your home for rent

    $1,380/mo

    Rent Zestimate®

    Find your next renter with Zillow Rental Manager. Plus, with online applications, you can quickly screen prospective tenants – for free.

    Learn more

    $1,380/mo

    Rent Zestimate®

    Refinance and save

    $1,269/mo

    Est. payment

    Refinancing to a lower rate could help reduce your monthly payments and save thousands over the life of the loan.

    See today's rates

    $1,269/mo

    Est. payment

    Explore your selling options

    Work with a Zillow partner agent

    Leverage their expertise and Zillow's premium Showcase listings to get your home seen by more buyers.

    Get started

    List with your own agent

    Get your home in front of millions of buyers by listing it on Zillow.

    Learn how to do it

    Sell it yourself

    Take full control of how buyers see your home on Zillow by listing For Sale by Owner (FSBO).

    List your home

    What's special

    This freshly updated ranch home has it all from the moment you walk in the door. Elegant hardwood flooring runs throughout the home, starting from the main entrance way, near where the formal dining area is located. A massive picture window brightens the living room where a brick mantle and fireplace is found. In the newly updated kitchen, you're greeted by large tile flooring, stark white cabinets contrast the glass back splash here, while all new stainless appliances are found between new counter tops. From here, entrances to the lower level and a small hall with bath, joining the master bedroom, can be found. The hall also is home to a half bath, also completely remodeled with intricate tile work and large vanity. The adjacent master bedroom features large closets and a deceivingly deep layout for maximum space. Wrapping around outside, the remaining two bedrooms are divided by a first floor master bath. Each bedroom is substantial in appearance and offer ample closet space. The master bath is finished in the same renovated fashion with large tile flooring and walls with a smaller glass tile band wrapping the room. A large basement with tile flooring, utility sink and workshop areas. At the other side of the partitioned wall, a second fireplace can be found as the all brick chimney extends into the basement. Outside, you'll find a detached two car garage is joined to the home via a covered walkway and patio space.

    This property is off market, which means it's not currently listed for sale or rent on Zillow. This may be different from what's available on other websites or public sources.
    Facts & features

    Interior

    Bedrooms & bathrooms
    • Bedrooms: 3
    • Bathrooms: 2
    • Full bathrooms: 1
    • 1/2 bathrooms: 1
    Heating
    • Forced air, Gas
    Cooling
    • Central
    Appliances
    • Included: Dishwasher, Microwave, Range / Oven, Refrigerator
    Features
    • Flooring: Other
    • Has fireplace: Yes
    Interior area
    • Total interior livable area: 1,353 sqft

    Property

    Parking
    • Parking features: Garage - Detached
    Features
    • Exterior features: Stone, Vinyl
    Lot
    • Size: 9,448 Square Feet

    Construction

    Type & style
    • Home type: SingleFamily
    Materials
    • Roof: Asphalt
    Condition
    • Year built: 1950

    Community & HOA

    Location
    • Region: Warren

    Financial & listing details

    • Price per square foot: $137/sqft

    Price history

    DateEventPrice
    10/19/2017Sold$120,000-5.9%$89/sqft
    Source: MLS Now #3938074 Report a problem
    10/8/2017Pending sale$127,500$94/sqft
    Source: Real Living Brokers Rlty Group #3938074 Report a problem
    9/8/2017Listed for sale$127,500+102.4%$94/sqft
    Source: Real Living Brokers Rlty Group #3938074 Report a problem
    3/9/2016Sold$63,000-3.1%$47/sqft
    Source: MLS Now #3784667 Report a problem
    2/28/2016Pending sale$65,000$48/sqft
    Source: Real Living Brokers Rlty Group #3784667 Report a problem
    2/27/2016Listed for sale$65,000$48/sqft
    Source: Real Living Brokers Rlty Group #3784667 Report a problem

    Public tax history

    Tax history is unavailable.

    Neighborhood: 44483

    Nearby schools

    GreatSchools rating
    Schools provided by the listing agent
    • District: Howland Lsd

    Source: The MLS. This data may not be complete. We recommend contacting the local school district to confirm school assignments for this home.

    Get pre-qualified for a loan
    At Zillow Home Loans, we can pre-qualify you in as little as 5 minutes with no impact to your credit score.

    An equal housing lender. NMLS #10287.

    Sell for more on Zillow
    Get a Zillow Showcase℠ listing at no additional cost and you could sell for .
    $185,000
    2% more
    +$3,700
    With Zillow Showcase(estimated)
    $188,700
