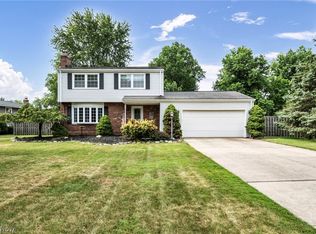
Situated in a beloved sidewalk-lined neighborhood peppered with both original and 2nd generation owners, this accommodating split level has been lovingly cared for and thoughtfully upgraded to your benefit. A tidy and significantly renovated landscape sets the stage for the inviting exterior. Upon entry you’ll appreciate the bright, open, free-flowing layout and fresh decor. The interconnectedness of the main living area is great for entertaining. A sunny picture window illuminates the living room as rich wood floors cascade through the cheerful dining room and delightful kitchen! A vast amount of storage and counter space is provided and every square inch is useable. The lower level has a relaxing family room that is warmed by a wall-to-wall brick fireplace. Treat your guests to the ideal getaway suite with its own entry and full bath. Upstairs, three additional bedrooms share a spacious main bath. Who wouldn’t love the sun porch and beautiful patio to spread out and gather in as well
Closed
$355,000
3595 Mercury Dr, North Royalton, OH 44133
4beds
2,136sqft
Single Family Residence
Built in 1977
0.39 Acres Lot
$386,000 Zestimate®
$166/sqft
$2,683 Estimated rent
Home value
$386,000
$367,000 - $405,000
$2,683/mo
Zestimate® history
Owner options
List your home for rent
$2,683/mo
Rent Zestimate®
Find your next renter with Zillow Rental Manager. Plus, with online applications, you can quickly screen prospective tenants – for free.
$2,683/mo
Rent Zestimate®
Refinance and save
$2,515/mo
Est. payment
Refinancing to a lower rate could help reduce your monthly payments and save thousands over the life of the loan.
$2,515/mo
Est. payment
Explore your selling options
Work with a Zillow partner agent
Leverage their expertise and Zillow's premium Showcase listings to get your home seen by more buyers.
Get startedList with your own agent
Get your home in front of millions of buyers by listing it on Zillow.
Learn how to do itSell it yourself
Take full control of how buyers see your home on Zillow by listing For Sale by Owner (FSBO).
List your homeWhat's special
Beautiful patioSpacious main bathFresh decorDelightful kitchenCheerful dining roomRich wood floors cascadeSun porch
Zillow last checked:
Listing updated:
Listed by:
Jean Reno JeanReno@HowardHanna.com(330)958-0513,
Howard Hanna
Bought with:
Mandy E Pajerski, 2006002702
BHHS Stouffer Realty
Source: MLS Now,MLS#: 4489447Originating MLS: Akron Cleveland Association of REALTORS
Facts & features
Interior
Bedrooms & bathrooms
- Bedrooms: 4
- Bathrooms: 2
- Full bathrooms: 2
Primary bedroom
- Description: Flooring: Carpet
- Level: Second
Bedroom
- Description: Flooring: Carpet
- Level: Second
Bedroom
- Description: Flooring: Carpet
- Level: Third
Bedroom
- Description: Flooring: Carpet
- Level: Second
Dining room
- Description: Flooring: Wood
- Level: First
Family room
- Description: Flooring: Carpet
- Features: Fireplace
- Level: Third
Kitchen
- Description: Flooring: Wood
- Level: First
Laundry
- Description: Flooring: Linoleum
- Level: Third
Living room
- Description: Flooring: Wood
- Level: First
Sunroom
- Level: First
Heating
- Forced Air, Fireplace(s), Gas
Cooling
- Central Air
Appliances
- Included: Dryer, Dishwasher, Disposal, Humidifier, Range, Refrigerator, Washer
Features
- Basement: None
- Number of fireplaces: 1
- Fireplace features: Wood Burning
Interior area
- Total structure area: 2,136
- Total interior livable area: 2,136 sqft
- Finished area above ground: 2,136
Property
Parking
- Parking features: Attached, Drain, Electricity, Garage, Garage Door Opener, Paved
- Attached garage spaces: 2
Features
- Levels: Two,Multi/Split
- Stories: 2
- Patio & porch: Enclosed, Patio, Porch
Lot
- Size: 0.39 Acres
- Dimensions: 100 x 170
Details
- Parcel number: 48817040
Construction
Type & style
- Home type: SingleFamily
- Architectural style: Split Level
- Property subtype: Single Family Residence
Materials
- Vinyl Siding
- Roof: Asphalt,Fiberglass
Condition
- Year built: 1977
Utilities & green energy
- Water: Public
Community & HOA
Community
- Security: Carbon Monoxide Detector(s), Smoke Detector(s)
- Subdivision: Royalton Heights
HOA
- Has HOA: No
Location
- Region: North Royalton
Financial & listing details
- Price per square foot: $166/sqft
- Tax assessed value: $275,800
- Annual tax amount: $5,187
- Date on market: 9/14/2023
- Cumulative days on market: 6 days
- Listing agreement: Exclusive Right To Sell
- Listing terms: Cash,Conventional
Price history
| Date | Event | Price |
|---|---|---|
| 10/17/2023 | Sold | $355,000-2.7%$166/sqft |
Source: Public Record Report a problem | ||
| 9/18/2023 | Pending sale | $365,000$171/sqft |
Source: MLS Now #4489447 Report a problem | ||
| 9/14/2023 | Listed for sale | $365,000+98.5%$171/sqft |
Source: MLS Now #4489447 Report a problem | ||
| 2/1/2010 | Sold | $183,900-2.7%$86/sqft |
Source: Public Record Report a problem | ||
| 10/31/2009 | Listed for sale | $189,000+27.7%$88/sqft |
Source: RE/MAX Classic Realty Group #3079957 Report a problem | ||
| 1/16/1998 | Sold | $148,000$69/sqft |
Source: Public Record Report a problem | ||
Public tax history
| Year | Property taxes | Tax assessment |
|---|---|---|
| 2025 | $5,274 -5.9% | $96,530 |
| 2024 | $5,607 +7.4% | $96,530 +17.1% |
| 2023 | $5,223 +0.7% | $82,460 |
| 2022 | $5,187 -1% | $82,460 |
| 2021 | $5,242 +10.2% | $82,460 +16% |
| 2020 | $4,755 +0.7% | $71,090 +0% |
| 2019 | $4,722 +1.2% | $71,080 0% |
| 2018 | $4,665 +5.5% | $71,090 +10.4% |
| 2017 | $4,423 +6.7% | $64,370 |
| 2016 | $4,144 | $64,370 |
| 2015 | $4,144 -0.8% | $64,370 |
| 2014 | $4,177 +1.4% | $64,370 |
| 2013 | $4,119 +3.5% | $64,370 |
| 2012 | $3,981 +8.9% | $64,370 +7.7% |
| 2011 | $3,656 -0.2% | $59,780 |
| 2010 | $3,663 +1.1% | $59,780 |
| 2009 | $3,622 +9.4% | $59,780 -4% |
| 2008 | $3,312 +1.1% | $62,270 |
| 2007 | $3,275 -0.3% | $62,270 |
| 2006 | $3,286 +11.3% | $62,270 +14.5% |
| 2005 | $2,953 +0.1% | $54,400 |
| 2004 | $2,951 +1.8% | $54,400 |
| 2003 | $2,899 +3.6% | $54,400 +5% |
| 2002 | $2,798 -37.2% | $51,800 |
| 2001 | $4,455 -0.6% | $51,800 |
| 2000 | $4,481 | $51,800 |
Find assessor info on the county website
Neighborhood: 44133
Nearby homes
- $329,7004 bd2 ba2.1k sqft3533 Mercury Dr, North Royalton, OH 44133Off Market
- $365,0003 bd2 ba2.1k sqft3659 Mercury Dr, North Royalton, OH 44133Sold
- $327,3003 bd2 ba1.9k sqft3596 Jupiter Dr, North Royalton, OH 44133Off Market
- $373,5004 bd3 ba1.6k sqft3534 Jupiter Dr, North Royalton, OH 44133Off Market

- $277,3003 bd1 ba1.6k sqft3660 Jupiter Dr, North Royalton, OH 44133Off Market
- $320,2003 bd1 ba1.8k sqft3469 Mercury Dr, North Royalton, OH 44133Off Market
- $400,0003 bd3 ba2k sqft3675 Mercury Dr, North Royalton, OH 44133Sold
- $318,5003 bd1 ba1.9k sqft3596 Mercury Dr, North Royalton, OH 44133Off Market
Nearby schools
GreatSchools rating
- 8/10North Royalton Middle SchoolGrades: 5-8Distance: 1.6 mi
- 8/10North Royalton High SchoolGrades: 9-12Distance: 1.7 mi
- 9/10North Royalton Elementary SchoolGrades: PK-4Distance: 2 mi
Schools provided by the listing agent
- District: North Royalton CSD - 1821
Source: MLS Now. This data may not be complete. We recommend contacting the local school district to confirm school assignments for this home.
Get a cash offer in 3 minutes
Find out how much your home could sell for in as little as 3 minutes with a no-obligation cash offer.
Estimated market value
$386,000
Get a cash offer in 3 minutes
Find out how much your home could sell for in as little as 3 minutes with a no-obligation cash offer.
Estimated market value
$386,000
- Ohio
- Cuyahoga County
- North Royalton
- 44133
- 3595 Mercury Dr
