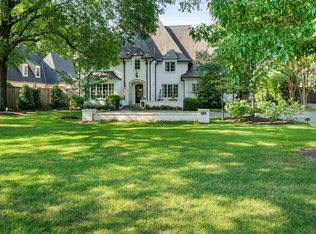
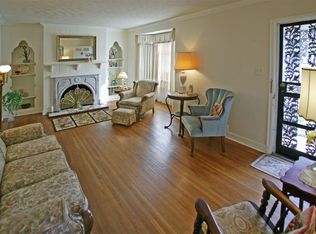
Open the front door to gorgeous views of Galloway Golf Course and back windows showcase an oasis - beautiful pool, spa & meticulous landscaping. 37x8 grand entry w/ charming brick floors & gorgeous random width heart of pine flrs in other rms. 4br5ba Completely renovated kitchen has 6 eye Wolf gas stove top and oven, sub zero, beautiful granite, ebony wood island and flows into a keeping rm w/ a stone wood-burning fireplace, lg breakfast rm, gorgeous wood beams in vaulted ceiling and custom built-in aquarium!! Open floor plan with unbelievable views and natural light. Primary suite includes a renovated luxurious bathroom and large his and hers walk-ins. Additional bdr down. Fun playroom has french drs leading to pool and has another adjacent full bathroom. Two bedrooms and addl den/ofc up. All bedrooms with walk-ins. Electric gate and 3 car garage and addl parking. Upgrades & elegance throughout!
Sold for $1,225,000
Zillow last checked:
Listing updated:
Bought with:
Carrie E Benitone
Ware Jones, REALTORS
Paula Sansom
Source: MAAR,MLS#: 10224511
Price history
| Date | Event | Price |
|---|---|---|
| 10/16/2026 | Sold | $1,225,000-11.8%$207/sqft |
Source:  MAAR #10224511 Report a problem MAAR #10224511 Report a problem | ||
| 8/27/2026 | Pending sale | $1,389,000$235/sqft |
Source: MAAR #10224511 Report a problem | ||
| 6/22/2026 | Listed for sale | $1,389,000+56.1%$235/sqft |
Source: MAAR #10224511 Report a problem | ||
| 1/18/2012 | Sold | $890,000-10.1%$151/sqft |
Source: MAAR #3222712 Report a problem | ||
| 1/4/2012 | Pending sale | $990,000$167/sqft |
Source: Crye-Leike #3222712 Report a problem | ||
| 5/2/2011 | Listed for sale | $990,000-9.3%$167/sqft |
Source: Crye-Leike #3222712 Report a problem | ||
| 6/12/2010 | Listing removed | $1,091,000$185/sqft |
Source: Visual Tour #3172282 Report a problem | ||
| 6/11/2010 | Listed for sale | $1,091,000-16%$185/sqft |
Source: Visual Tour #3172282 Report a problem | ||
| 6/13/2009 | Listed for sale | $1,299,000$220/sqft |
Source: Visual Tour #3172282 Report a problem | ||
Sell for more on Zillow
Get a Zillow Showcase℠ listing at no additional cost and you could sell for .
$1,225,300
2% more
+$24,506
With Zillow Showcase(estimated)
$1,249,806
