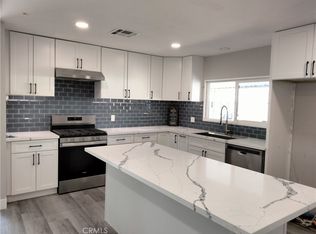
3595 Santa Fe Ave #278, Long Beach, located in Windward Village, a community of manufactured homes with land ownership. Built in 2017, this three-bedroom, two-bath home is set on one of the largest lots in the community at 5,719 square feet. Positioned on a corner lot for added privacy, it features a covered front porch and landscaped entry that create strong curb appeal. A wide driveway, plus gated side parking for up to four cars, adds versatility. Inside, the entry opens to a spacious great room where the living room, kitchen, and dining area connect under 9-foot ceilings with recessed lights, skylights, and laminate wood flooring. The kitchen features a waterfall quartz island with seating, a built-in microwave drawer, pull-out storage drawers, a stainless steel range with double oven, a pot filler faucet, a range vent, under-cabinet lighting, a farm sink, a walk-in pantry, and ample cabinetry. The dining area sits in a cove off the kitchen, while the living room offers a ceiling fan, built-in lower cabinets, and a stacked stone accent wall. The primary bedroom includes a ceiling fan, a walk-in closet with a solar tube, and a sliding glass door to the backyard. The en suite bath has dual sinks, stone counters, linen cabinets, a deep soaking tub, and a walk-in tiled shower with a seating bench. Two additional bedrooms offer carpet, ceiling fans, and wall outlets ready for mounted televisions. The guest bath includes a walk-in tiled shower with a seating bench and stone counters. The laundry room is inside, with cabinets for storage. The backyard is larger than typical for the community, with newer vinyl fencing for privacy, an automated sprinkler system, and ample space for outdoor seating or gardening. The front yard has a drip irrigation system, and the home includes an electric car charger. HOA amenities include gated entry with 24-hour security, clubhouse, pool and spa, tennis and basketball courts, fitness center, playground, RV storage, recreational areas, billiard room, and landscaped grounds. HOA dues are $330 per month.
Sold for $655,000
Listed by: First Team Real Estate • Jon Perez • Contact: 714-974-9191
Bought with: Century 21 Allstars
$655,000
3595 Santa Fe Ave Spc 278, Long Beach, CA 90810
3beds
1,624sqft
Manufactured Home
Built in 2017
5,742 Square Feet Lot
$654,000 Zestimate®
$403/sqft
$3,248 Estimated rent
Home value
$654,000
$595,000 - $719,000
$3,248/mo
Zestimate® history
Owner options
List your home for rent
$3,248/mo
Rent Zestimate®
Find your next renter with Zillow Rental Manager. Plus, with online applications, you can quickly screen prospective tenants – for free.
$3,248/mo
Rent Zestimate®
Refinance and save
$4,515/mo
Est. payment
Refinancing to a lower rate could help reduce your monthly payments and save thousands over the life of the loan.
$4,515/mo
Est. payment
Explore your selling options
Work with a Zillow partner agent
Leverage their expertise and Zillow's premium Showcase listings to get your home seen by more buyers.
Get startedList with your own agent
Get your home in front of millions of buyers by listing it on Zillow.
Learn how to do itSell it yourself
Take full control of how buyers see your home on Zillow by listing For Sale by Owner (FSBO).
List your homeWhat's special
Covered front porchAmple cabinetryFarm sinkCorner lotBuilt-in lower cabinetsCeiling fanRecessed lights
Zillow last checked:
Listing updated:
Listed by:
Jon Perez DRE #01405984 714-865-3035,
First Team Real Estate
Bought with:
Jennifer Concha, DRE #01867667
Century 21 Allstars
Source: CRMLS,MLS#: PW25184604 Originating MLS: California Regional MLS
Originating MLS: California Regional MLSFacts & features
Interior
Bedrooms & bathrooms
- Bedrooms: 3
- Bathrooms: 2
- Full bathrooms: 1
- 3/4 bathrooms: 1
- Main level bathrooms: 2
- Main level bedrooms: 3
Rooms
- Room types: Bedroom, Great Room, Kitchen, Laundry, Living Room, Primary Bathroom, Primary Bedroom, Other
Primary bedroom
- Features: Primary Suite
Primary bedroom
- Features: Main Level Primary
Bedroom
- Features: All Bedrooms Down
Bedroom
- Features: Bedroom on Main Level
Bathroom
- Features: Bathroom Exhaust Fan, Bathtub, Closet, Dual Sinks, Full Bath on Main Level, Low Flow Plumbing Fixtures, Linen Closet, Stone Counters, Remodeled, Soaking Tub
Kitchen
- Features: Kitchen Island, Pots & Pan Drawers, Quartz Counters, Remodeled, Self-closing Drawers, Updated Kitchen, Walk-In Pantry
Heating
- Central, Forced Air, Natural Gas
Cooling
- Central Air, Electric
Appliances
- Included: Double Oven, Dishwasher, Free-Standing Range, Disposal, Gas Oven, Gas Range, Microwave, Refrigerator, Range Hood, Water To Refrigerator, Water Heater
- Laundry: Washer Hookup, Electric Dryer Hookup, Gas Dryer Hookup, Inside, Laundry Room
Features
- Breakfast Bar, Built-in Features, Ceiling Fan(s), Eat-in Kitchen, High Ceilings, Open Floorplan, Pantry, Quartz Counters, Recessed Lighting, All Bedrooms Down, Bedroom on Main Level, Main Level Primary, Primary Suite, Walk-In Closet(s)
- Flooring: Carpet, Laminate, Tile
- Doors: Panel Doors
- Windows: Blinds, Double Pane Windows, Screens, Skylight(s)
- Has fireplace: No
- Fireplace features: None
- Common walls with other units/homes: No Common Walls
Interior area
- Total interior livable area: 1,624 sqft
Property
Parking
- Total spaces: 4
- Parking features: Concrete, Driveway, Gated, Oversized, RV Potential, Uncovered
- Uncovered spaces: 4
Accessibility
- Accessibility features: Safe Emergency Egress from Home, No Stairs, Accessible Doors
Features
- Levels: One
- Stories: 1
- Entry location: 1
- Patio & porch: Concrete, Deck, Front Porch, Patio
- Pool features: Fenced, Gunite, In Ground, Association
- Has spa: Yes
- Spa features: Association, Gunite, Heated, In Ground
- Fencing: Good Condition,Vinyl
- Has view: Yes
- View description: Neighborhood
Lot
- Size: 5,742 Square Feet
- Features: 0-1 Unit/Acre, Back Yard, Corner Lot, Drip Irrigation/Bubblers, Front Yard, Sprinklers In Rear, Lawn, Landscaped, Near Park, Near Public Transit, Sprinklers Timer, Sprinkler System, Yard
Details
- Parcel number: 7317018135
- Zoning: LBRM
- Special conditions: Standard,Trust
Construction
Type & style
- Home type: MobileManufactured
- Architectural style: Traditional
- Property subtype: Manufactured Home
Materials
- Drywall, Vinyl Siding, Wood Siding
- Foundation: Raised
- Roof: Composition
Condition
- Updated/Remodeled,Turnkey
- New construction: No
- Year built: 2017
Utilities & green energy
- Electric: Standard, 220 Volts
- Sewer: Public Sewer
- Water: Public
- Utilities for property: Cable Connected, Electricity Connected, Natural Gas Connected, Phone Connected, Sewer Connected, Water Connected
Community & HOA
Community
- Features: Curbs, Street Lights, Park
- Security: Carbon Monoxide Detector(s), Smoke Detector(s)
HOA
- Has HOA: Yes
- Amenities included: Clubhouse, Sport Court, Fitness Center, Maintenance Grounds, Meeting Room, Management, Meeting/Banquet/Party Room, Outdoor Cooking Area, Picnic Area, Playground, Pool, Recreation Room, Guard, Spa/Hot Tub, Security, Tennis Court(s)
- HOA fee: $330 monthly
- HOA name: Windward Village
- HOA phone: 707-541-6233
Location
- Region: Long Beach
Financial & listing details
- Price per square foot: $403/sqft
- Tax assessed value: $540,462
- Annual tax amount: $7,281
- Date on market: 8/18/2025
- Cumulative days on market: 11 days
- Listing terms: Cash,Cash to New Loan,Conventional,FHA,VA Loan
- Road surface type: Paved
Price history
| Date | Event | Price |
|---|---|---|
| 9/29/2025 | Sold | $655,000+4.8%$403/sqft |
Source:  CRMLS #PW25184604 Report a problem CRMLS #PW25184604 Report a problem | ||
| 8/30/2025 | Pending sale | $625,000$385/sqft |
Source: CRMLS #PW25184604 Report a problem | ||
| 8/18/2025 | Listed for sale | $625,000+31.6%$385/sqft |
Source: CRMLS #PW25184604 Report a problem | ||
| 4/9/2018 | Sold | $475,000+142.3%$292/sqft |
Source:  CRMLS #PW17093222 Report a problem CRMLS #PW17093222 Report a problem | ||
| 4/17/2017 | Sold | $196,000$121/sqft |
Source: Public Record Report a problem | ||
Public tax history
| Year | Property taxes | Tax assessment |
|---|---|---|
| 2025 | $7,281 +5.2% | $540,462 +2% |
| 2024 | $6,924 +1.6% | $529,865 +2% |
| 2023 | $6,813 +6.4% | $519,477 +2% |
| 2022 | $6,401 +2% | $509,292 +2% |
| 2021 | $6,276 -25.3% | $499,306 +1% |
| 2020 | $8,398 | $494,188 +2% |
| 2019 | $8,398 +245.8% | $484,499 +142.3% |
| 2018 | $2,428 | $199,920 +441.6% |
| 2017 | $2,428 +422.7% | $36,913 +2% |
| 2016 | $465 +7.2% | $36,190 +1.5% |
| 2015 | $433 +4.4% | $35,647 +2% |
| 2014 | $415 | $34,949 +2.5% |
| 2012 | -- | $34,110 -61.7% |
| 2011 | -- | $89,105 +168.4% |
| 2010 | -- | $33,193 +6.8% |
| 2009 | -- | $31,079 |
Find assessor info on the county website
Neighborhood: West Side
Nearby homes
- $701,6003 bd2 ba1.3k sqft3595 Santa Fe Ave SPC 280, Long Beach, CA 90810Off Market
- $531,1003 bd2 ba1.3k sqft2657 Santa Fe Ave, Long Beach, CA 90810Off Market
- $580,0003 bd2 ba1.6k sqft3595 Santa Fe Ave SPC 293, Long Beach, CA 90810Sold
- $575,0003 bd2 ba1.6k sqft3595 Santa Fe Ave SPACE 115, Long Beach, CA 90810Sold

- $458,4002 bd2 ba1.3k sqft3595 Santa Fe Ave SPC 21, Long Beach, CA 90810Off Market
- $540,0003 bd2 ba1.6k sqft3595 Santa Fe Ave SPACE 149, Long Beach, CA 90810Sold
- $190,0004 bd2 ba1.5k sqft3595 Santa Fe Ave SPACE 169, Long Beach, CA 90810Sold
- $566,0002 bd2 ba1.4k sqft3595 Santa Fe Ave SPC 270, Long Beach, CA 90810Sold
Nearby schools
GreatSchools rating
- 4/10Webster Elementary SchoolGrades: K-5Distance: 0.2 mi
- 8/10Stephens Middle SchoolGrades: 6-8Distance: 0.6 mi
- 3/10Cabrillo High SchoolGrades: 9-12Distance: 1.6 mi
Schools provided by the listing agent
- Elementary: Webster
- Middle: Stephens
- High: Cabrillo
Source: CRMLS. This data may not be complete. We recommend contacting the local school district to confirm school assignments for this home.
Get a cash offer in 3 minutes
Find out how much your home could sell for in as little as 3 minutes with a no-obligation cash offer.
Estimated market value
$654,000
Get a cash offer in 3 minutes
Find out how much your home could sell for in as little as 3 minutes with a no-obligation cash offer.
Estimated market value
$654,000
- California
- Los Angeles County
- Long Beach
- 90810
- West Side
- 3595 Santa Fe Ave Spc 278
Nearby cities
Nearby neighborhoods
Nearby zip codes
Other Long Beach Topics
