Skip main navigation
Closed
  • $520,000

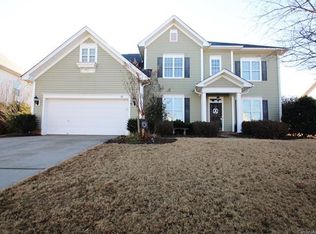
    3595 Valiant Ave SW, Concord, NC 28027

    4beds
    3,064sqft
    Single Family Residence
    Built in 2005
    0.33 Acres Lot
    $519,700 Zestimate®
    $170/sqft
    $2,836 Estimated rent

    Home value

    $519,700

    $483,000 - $561,000

    $2,836/mo

    Zestimate® history
    Loading
    Loading...

    Owner options

    List your home for rent

    $2,836/mo

    Rent Zestimate®

    Find your next renter with Zillow Rental Manager. Plus, with online applications, you can quickly screen prospective tenants – for free.

    Learn more

    $2,836/mo

    Rent Zestimate®

    Refinance and save

    $3,422/mo

    Est. payment

    Refinancing to a lower rate could help reduce your monthly payments and save thousands over the life of the loan.

    See today's rates

    $3,422/mo

    Est. payment

    Explore your selling options

    Work with a Zillow partner agent

    Leverage their expertise and Zillow's premium Showcase listings to get your home seen by more buyers.

    Get started

    List with your own agent

    Get your home in front of millions of buyers by listing it on Zillow.

    Learn how to do it

    Sell it yourself

    Take full control of how buyers see your home on Zillow by listing For Sale by Owner (FSBO).

    List your home

    What's special

    Gas fireplaceOpen loft areaTray ceilingsHeavy moldingsCorian counter workspaceSunny breakfast areaOversized kitchen
    Beautiful Glengrove home has lots to offer - outstanding floor plan, guest suite with remodeled full bath on main level and considerable square footage & great flow for large gatherings. Walk in pantry provides extra storage in the oversized kitchen with an abundance of cabinets! This is truly a chefs dream! Features stainless appliances including double wall oven & gas cook top, refrigerator and ample Corian counter workspace. If you’re not cooking kick back and relax in the keeping room while staying warm by the fire place! Great room with gas fireplace & sunny breakfast area have plenty of windows & beautiful natural light which leads to the huge patio with covered pergola and firepit- a perfect space for quiet weekends! Tray ceilings & heavy moldings make this extra charming! Upstairs are 4 generously sized secondary bedrooms and an open loft area. Spacious primary retreat with dual extended height vanities and soaking tub. Great amenities, amazing location - welcome home!

    Zillow last checked:

    Listing updated:

    Listing Provided by:

    Hollie Sims hollie.sims@cbrealty.com,

    Coldwell Banker Realty

    Bought with:

    Eyla Payzilova

    Coldwell Banker Realty

    Source: Canopy MLS as distributed by MLS GRID,MLS#: 4189058MLS Logo

    Facts & features

    Interior

    Bedrooms & bathrooms
    • Bedrooms: 4
    • Bathrooms: 3
    • Full bathrooms: 3
    • Main level bedrooms: 1
    Primary bedroom
    • Features: Ceiling Fan(s), Tray Ceiling(s)
    • Level: Upper
    Primary bedroom
    • Level: Upper
    Bedroom s
    • Features: Ceiling Fan(s)
    • Level: Main
    Bedroom s
    • Level: Upper
    Bedroom s
    • Level: Upper
    Bedroom s
    • Level: Main
    Bedroom s
    • Level: Upper
    Bedroom s
    • Level: Upper
    Bathroom full
    • Level: Upper
    Bathroom full
    • Level: Upper
    Breakfast
    • Level: Main
    Breakfast
    • Level: Main
    Dining room
    • Level: Main
    Dining room
    • Level: Main
    Other
    • Level: Main
    Other
    • Level: Main
    Kitchen
    • Features: Breakfast Bar, Walk-In Pantry
    • Level: Main
    Kitchen
    • Level: Main
    Laundry
    • Level: Upper
    Laundry
    • Level: Upper
    Living room
    • Features: Ceiling Fan(s)
    • Level: Main
    Living room
    • Level: Main
    Loft
    • Features: Ceiling Fan(s)
    • Level: Upper
    Loft
    • Level: Upper
    Heating
    • Forced Air, Natural Gas
    Cooling
    • Central Air, Electric
    Appliances
    • Included: Dishwasher, Disposal, Double Oven, Electric Oven, Gas Cooktop, Gas Water Heater, Microwave, Plumbed For Ice Maker, Refrigerator with Ice Maker, Self Cleaning Oven, Wall Oven
    • Laundry: Electric Dryer Hookup, Laundry Room, Upper Level, Washer Hookup
    Features
    • Breakfast Bar, Soaking Tub, Pantry, Walk-In Closet(s), Walk-In Pantry
    • Flooring: Carpet, Hardwood, Tile, Vinyl
    • Doors: Insulated Door(s), Storm Door(s)
    • Windows: Insulated Windows
    • Has basement: No
    • Attic: Pull Down Stairs
    • Fireplace features: Gas, Gas Log, Keeping Room, Living Room
    Interior area
    • Total structure area: 3,064
    • Total interior livable area: 3,064 sqft
    • Finished area above ground: 3,064
    • Finished area below ground: 0

    Property

    Parking
    • Total spaces: 3
    • Parking features: Driveway, Attached Garage, Garage Door Opener, Garage Faces Front, Garage on Main Level
    • Attached garage spaces: 3
    • Has uncovered spaces: Yes
    Features
    • Levels: Two
    • Stories: 2
    • Patio & porch: Covered, Front Porch, Patio
    • Exterior features: Fire Pit
    • Pool features: Community
    • Fencing: Back Yard,Partial
    Lot
    • Size: 0.33 Acres
    • Dimensions: 64 x 210 x 64
    • Features: Sloped, Wooded
    Details
    • Parcel number: 55182778380000
    • Zoning: RM-2
    • Special conditions: Standard

    Construction

    Type & style
    • Home type: SingleFamily
    • Architectural style: Arts and Crafts
    • Property subtype: Single Family Residence
    Materials
    • Stone Veneer, Vinyl
    • Foundation: Slab
    • Roof: Composition
    Condition
    • New construction: No
    • Year built: 2005
    Details
    • Builder model: Kendall
    • Builder name: Standard Pacific

    Utilities & green energy

    • Sewer: Public Sewer
    • Water: City
    • Utilities for property: Cable Available, Cable Connected, Electricity Connected, Fiber Optics, Underground Power Lines, Underground Utilities

    Community & neighborhood

    Security
    • Security features: Carbon Monoxide Detector(s), Security System, Smoke Detector(s)
    Community
    • Community features: Playground, Pond, Sidewalks, Street Lights, Walking Trails
    Location
    • Region: Concord
    • Subdivision: Glengrove

    HOA & financial

    HOA
    • Has HOA: Yes
    • HOA fee: $325 semi-annually
    • Association name: First Services
    • Association phone: 704-527-2314

    Other

    Other facts
    • Listing terms: Cash,Conventional,VA Loan
    • Road surface type: Concrete, Paved

    Price history

    DateEventPrice
    12/5/2024Sold$520,000-2.8%$170/sqft
    Source: Canopy MLS as distributed by MLS GRID #4189058 Report a problem
    10/15/2024Listed for sale$535,000+81.4%$175/sqft
    Source: Canopy MLS as distributed by MLS GRID #4189058 Report a problem
    3/28/2008Listing removed$295,000$96/sqft
    Source: NCI #728112 Report a problem
    3/1/2008Price change$295,000+1.8%$96/sqft
    Source: NCI #728112 Report a problem
    2/10/2008Price change$289,900-1.7%$95/sqft
    Source: Vflyer #728112 Report a problem
    1/25/2008Listed for sale$295,000+0.3%$96/sqft
    Source: Vflyer #728112 Report a problem
    6/28/2006Sold$294,000$96/sqft
    Source: Public Record Report a problem

    Public tax history

    YearProperty taxesTax assessment
    2025$4,757 $477,640
    2024$4,757 +27%$477,640 +55.6%
    2023$3,746 +0.6%$307,040 +0.6%
    2022$3,724 $305,270
    2021$3,724 +19.6%$305,270 +19.6%
    2019$3,115 +3.4%$255,330
    2018$3,013 $255,330
    2017$3,013 +68.6%$255,330 +11%
    2016$1,787 $229,930
    2015$1,787 -34.1%$229,930
    2014$2,713 $229,930
    2013-- $229,930
    2012-- $229,930 -27.2%
    2011-- $315,970
    2010-- $315,970
    2009-- $315,970 +0.7%
    2008-- $313,650 +12.8%
    2007-- $278,010 +23.7%
    2006-- $224,830 +363.6%
    2005-- $48,500

    Find assessor info on the county website

    Neighborhood: 28027

    Nearby schools

    GreatSchools rating
    Schools provided by the listing agent
    • Elementary: Pitts School
    • Middle: Roberta Road
    • High: Jay M. Robinson

    Source: Canopy MLS as distributed by MLS GRID. This data may not be complete. We recommend contacting the local school district to confirm school assignments for this home.

    Get a cash offer in 3 minutes
    Find out how much your home could sell for in as little as 3 minutes with a no-obligation cash offer.
    Estimated market value
    $519,700
    Get a cash offer in 3 minutes
    Find out how much your home could sell for in as little as 3 minutes with a no-obligation cash offer.
    Estimated market value
    $519,700