Skip main navigation
Contingent
  • $175,000

    3595 W 122nd St, Cleveland, OH 44111

    4beds
    1,639sqft
    : 
    $1,374/mo
    Get pre-qualified
    Single Family Residence
    Built in 1924
    3,676 Square Feet Lot
    $-- Zestimate®
    $107/sqft
    $-- HOA

    What's special

    Three comfortable bedroomsStunning fully updated kitchenWarm and inviting atmosphereGorgeous natural hardwood floorsCharming covered front porchBeautiful granite countertops
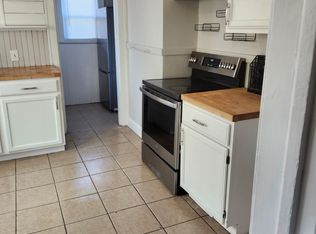
    Welcome home to this beautifully updated colonial on Cleveland’s desirable west side, where timeless character meets modern updates. Gorgeous natural hardwood floors flow throughout the main living areas, creating a warm and inviting atmosphere. The stunning, fully updated kitchen is the heart of the home, featuring brand new white shaker cabinets, beautiful granite countertops, and brand new black stainless steel appliances. Thoughtfully designed with both style and functionality in mind, this space is perfect for everyday living and entertaining. A convenient half bath on the first floor adds to the home’s practicality. Upstairs, you’ll find three comfortable bedrooms and a beautifully remodeled full bathroom with tasteful, contemporary finishes. The finished third floor offers a spacious fourth bedroom with new carpeting, making it the perfect primary suite, guest room, home office, or flex space. The clean, dry basement provides excellent storage, laundry, and additional potential for future living space. Outside, relax on the charming covered front porch or entertain family and friends on the large rear deck overlooking the backyard. With its thoughtful updates, classic charm, and prime west side location, this move in ready home is one you won’t want to miss. Schedule your showing today!
    24 days
    1,053
    164

    Zillow last checked:

    Listing updated:

    Listed by:

    Armani Adames 216-370-8550 adamesarmani.aa@gmail.com,

    RE/MAX Above & Beyond

    Source: MLS Now,MLS#: 5234717MLS LogoOriginating MLS: Akron Cleveland Association of REALTORS

      Facts & features

      Interior

      Bedrooms & bathrooms
      • Bedrooms: 4
      • Bathrooms: 2
      • Full bathrooms: 1
      • 1/2 bathrooms: 1
      • Main level bathrooms: 1
      Primary bedroom
      • Description: Flooring: Hardwood
      • Level: Second
      • Dimensions: ND x ND
      Bedroom
      • Description: Flooring: Hardwood
      • Level: Second
      • Dimensions: ND x ND
      Bedroom
      • Description: Flooring: Hardwood
      • Level: Second
      • Dimensions: ND x ND
      Bedroom
      • Description: Flooring: Carpet
      • Level: Third
      • Dimensions: ND x ND
      Bathroom
      • Description: Flooring: Hardwood
      • Level: First
      • Dimensions: ND x ND
      Bathroom
      • Description: Flooring: Luxury Vinyl Tile
      • Level: Second
      • Dimensions: ND x ND
      Dining room
      • Description: Flooring: Hardwood
      • Level: First
      • Dimensions: ND x ND
      Kitchen
      • Description: Flooring: Hardwood
      • Level: First
      • Dimensions: ND x ND
      Living room
      • Description: Flooring: Hardwood
      • Level: First
      • Dimensions: ND x ND
      Heating
      • Forced Air
      Cooling
      • Central Air
      Appliances
      • Included: Dishwasher, Microwave, Range, Refrigerator
      Features
      • Basement: Full,Unfinished
      • Has fireplace: No
      Interior area
      • Total structure area: 1,639
      • Total interior livable area: 1,639 sqft
      • Finished area above ground: 1,639
      Video & virtual tour

      Property

      Parking
      • Parking features: Driveway
      Features
      • Levels: Three Or More
      • Stories: 3
      • Patio & porch: Rear Porch, Porch
      Lot
      • Size: 3,676 Square Feet
      Details
      • Parcel number: 01825052
      • Special conditions: Standard

      Construction

      Type & style
      • Home type: SingleFamily
      • Architectural style: Colonial
      • Property subtype: Single Family Residence
      Materials
      • Vinyl Siding
      • Roof: Asphalt,Fiberglass
      Condition
      • Year built: 1924

      Utilities & green energy

      • Sewer: Public Sewer
      • Water: Public

      Community & HOA

      Community
      • Subdivision: Crawford Land Cos 03
      HOA
      • Has HOA: No
      Location
      • Region: Cleveland

      Financial & listing details

      • Price per square foot: $107/sqft
      • Tax assessed value: $97,200
      • Annual tax amount: $2,276
      • Date on market: 8/7/2026
      • Cumulative days on market: 25 days
      • Listing terms: Cash,Conventional,FHA,VA Loan

        Estimated market value

        Not available

        Estimated sales range

        Not available

        Not available

        Price history

        DateEventPrice
        8/7/2026Listed for sale$175,000+9.4%$107/sqft
        Source: MLS Now #5234717 Report a problem
        3/28/2026Listing removed$160,000$98/sqft
        Source: MLS Now #5184312 Report a problem
        1/31/2026Listed for sale$160,000+527.5%$98/sqft
        Source: MLS Now #5184312 Report a problem
        3/4/2009Sold$25,500-41.2%$16/sqft
        Source: Public Record Report a problem
        11/13/2008Sold$43,334+27.5%$26/sqft
        Source: Public Record Report a problem
        9/13/2008Listed for sale$34,000$21/sqft
        Source: ERA #2488825 Report a problem

        Public tax history

        YearProperty taxesTax assessment
        2025$2,276 +0%$34,020
        2024$2,275 +45.5%$34,020 +68.8%
        2023$1,564 +0.6%$20,160
        2022$1,555 +0.9%$20,160
        2021$1,540 +11.4%$20,160 +28.8%
        2020$1,382 +154.1%$15,650 +135.3%
        2019$544 +0.3%$6,650
        2018$542 -6.5%$6,650 -3.1%
        2017$580 +0.8%$6,860
        2016$575 $6,860
        2015$575 -5.8%$6,860 -5.4%
        2014$611 +1.7%$7,250
        2013$600 +2.9%$7,250
        2012$584 +5.7%$7,250 -18.8%
        2011$552 +0.2%$8,930
        2010$551 -69.5%$8,930 -57.6%
        2009$1,810 +17.5%$21,070 -16.3%
        2008$1,541 +11.6%$25,170
        2007$1,380 +0.1%$25,170
        2006$1,379 -0.5%$25,170 +4.7%
        2005$1,386 +1.2%$24,050
        2004$1,370 +1.1%$24,050
        2003$1,356 +11.9%$24,050 +10.8%
        2002$1,212 -42.8%$21,700
        2001$2,120 +4.5%$21,700
        2000$2,029 $21,700
        Find assessor info on the county website

        Monthly payment

        Est. payment

        Payment breakdown

        Explore the cost of this home by adjusting the details. Changes won't be saved.
        All calculations are estimates and provided by Zillow, Inc. for informational purposes only. Actual amounts may vary.
        HOA fees may include property taxes on listings classified as Co-Ops. Contact the listing agent and/or owner for fee details.
        See how much you could borrow to make a competitive offer.

        Climate risks

        Neighborhood: Jefferson

        Getting around

        70 / 100
        Somewhat Walkable
        37 / 100
        Some Transit
        47 / 100
        Somewhat Bikeable

        Nearby schools

        GreatSchools rating
        Schools provided by the listing agent
        • District: Cleveland Municipal - 1809

        Source: MLS Now. This data may not be complete. We recommend contacting the local school district to confirm school assignments for this home.

        A local agent can set up tours, give advice and negotiate with sellers.

        Browse local experts