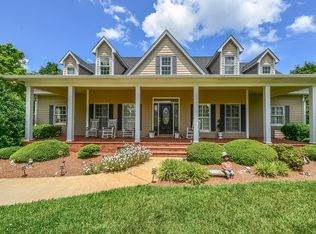
3595 Walker Rd, Rock Hill, SC 29730
Home value
$1,615,800
$1.42M - $1.86M
$4,604/mo
Owner options
$4,604/mo
Rent Zestimate®
Find your next renter with Zillow Rental Manager. Plus, with online applications, you can quickly screen prospective tenants – for free.
$4,604/mo
Rent Zestimate®
$9,285/mo
Est. payment
Refinancing to a lower rate could help reduce your monthly payments and save thousands over the life of the loan.
$9,285/mo
Est. payment
Explore your selling options
Work with a Zillow partner agent
Leverage their expertise and Zillow's premium Showcase listings to get your home seen by more buyers.
Get startedList with your own agent
Get your home in front of millions of buyers by listing it on Zillow.
Learn how to do itSell it yourself
Take full control of how buyers see your home on Zillow by listing For Sale by Owner (FSBO).
List your homeWhat's special
Zillow last checked:
Listing updated:
Tara McKee tara@mckeeworks.com,
Keller Williams Connected
Patty Shropshire
Ivester Jackson Christie's
Facts & features
Interior
Bedrooms & bathrooms
- Bedrooms: 7
- Bathrooms: 6
- Full bathrooms: 5
- 1/2 bathrooms: 1
- Main level bedrooms: 3
Primary bedroom
- Level: Main
Primary bedroom
- Level: Main
Bedroom s
- Level: Main
Bedroom s
- Level: Main
Bedroom s
- Level: Upper
Bedroom s
- Level: Upper
Bedroom s
- Level: 2nd Living Quarters
Bathroom full
- Level: Main
Bathroom half
- Level: Upper
Bathroom full
- Level: Upper
Breakfast
- Level: 2nd Living Quarters
Family room
- Level: 2nd Living Quarters
Kitchen
- Level: Main
Kitchen
- Level: 2nd Living Quarters
Laundry
- Level: Main
Living room
- Level: Main
Living room
- Level: Main
Loft
- Level: 2nd Living Quarters
Heating
- Heat Pump
Cooling
- Gas, Heat Pump
Appliances
- Included: Dishwasher, Electric Cooktop, Electric Oven, Exhaust Hood, Gas Water Heater, Microwave, Oven
- Laundry: Utility Room, Main Level, Sink
Features
- Kitchen Island, Pantry, Walk-In Closet(s), Total Primary Heated Living Area: 3436
- Flooring: Tile, Wood
- Doors: Insulated Door(s)
- Windows: Insulated Windows
- Has basement: No
- Fireplace features: Living Room, Wood Burning
Interior area
- Total structure area: 3,436
- Total interior livable area: 5,538 sqft
- Finished area above ground: 3,436
- Finished area below ground: 0
Property
Parking
- Total spaces: 2
- Parking features: Circular Driveway, Detached Garage, Garage Door Opener, Garage Faces Side, Garage on Main Level
- Garage spaces: 2
- Has uncovered spaces: Yes
Features
- Levels: Two
- Stories: 2
- Patio & porch: Covered, Enclosed, Front Porch, Patio, Porch, Rear Porch, Screened, Wrap Around
- Fencing: Fenced
- Has view: Yes
- View description: Water, Year Round
- Has water view: Yes
- Water view: Water
- Waterfront features: Dock, Pond, Waterfront
- Body of water: Pond
Lot
- Size: 20.58 Acres
- Features: Pasture, Pond(s), Wooded
Living quarters
- Secondary living space: 2102 sqft
- Secondary features: Main Level,Room w/ Private Bath,Separate Entrance,Separate Living Quarters
Details
- Additional structures: Barn(s), Shed(s), Workshop
- Parcel number: 6950000123
- Zoning: RMX-20
- Special conditions: Standard
- Other equipment: Generator Hookup
- Horse amenities: Equestrian Facilities, Pasture, Riding Trail, Round Pen, Stable(s), Tack Room, Trailer Storage
Construction
Type & style
- Home type: SingleFamily
- Architectural style: Farmhouse
- Property subtype: Single Family Residence
Materials
- Fiber Cement
- Foundation: Crawl Space
- Roof: Shingle
Condition
- New construction: No
- Year built: 1996
Utilities & green energy
- Sewer: Septic Installed
- Water: Well
Community & HOA
Community
- Subdivision: None
Location
- Region: Rock Hill
Financial & listing details
- Price per square foot: $282/sqft
- Tax assessed value: $533,883
- Annual tax amount: $3,355
- Date on market: 7/19/2024
- Cumulative days on market: 170 days
- Listing terms: Cash,Conventional,FHA,VA Loan
- Road surface type: Concrete, Gravel, Paved
Price history
| Date | Event | Price |
|---|---|---|
| 3/7/2025 | Sold | $1,560,000-1.9%$282/sqft |
Source: | ||
| 1/17/2025 | Pending sale | $1,590,000$287/sqft |
Source: | ||
| 11/7/2024 | Price change | $1,590,000-3.6%$287/sqft |
Source: | ||
| 8/26/2024 | Price change | $1,650,000-2.9%$298/sqft |
Source: | ||
| 7/19/2024 | Listed for sale | $1,700,000+41.7%$307/sqft |
Source: | ||
| 12/30/2020 | Sold | $1,200,000-3.6%$217/sqft |
Source: | ||
| 10/22/2020 | Pending sale | $1,245,000$225/sqft |
Source: Better Homes and Gardens Real Estate Paracle #3659092 Report a problem | ||
| 9/4/2020 | Listed for sale | $1,245,000+375.9%$225/sqft |
Source: Better Homes and Gardens Real Estate Paracle #3659092 Report a problem | ||
| 12/13/2016 | Sold | $261,587-64.1%$47/sqft |
Source: Public Record Report a problem | ||
| 3/9/2016 | Sold | $729,000$132/sqft |
Source: | ||
Public tax history
| Year | Property taxes | Tax assessment |
|---|---|---|
| 2025 | $3,355 +11.9% | $24,566 +15% |
| 2024 | $2,998 -2.5% | $21,356 |
| 2023 | $3,075 -0.3% | $21,356 |
| 2022 | $3,086 -47.3% | $21,356 |
| 2021 | $5,857 | $21,356 -23.3% |
| 2020 | -- | $27,857 -4.2% |
| 2019 | -- | $29,076 +61.1% |
| 2018 | -- | $18,044 -33.3% |
| 2017 | -- | $27,066 |
Neighborhood: 29730
Nearby homes
- $719,200-- bd2 ba2.2k sqft3591 Walker Rd, Rock Hill, SC 29730Off Market
- $943,7004 bd3 ba3.3k sqft745 Glasscock Rd, Rock Hill, SC 29730Off Market

- $--2.11 Acres51 Glenview Ln, Rock Hill, SC 29730Off Market

- $--1.01 Acres50 Glenview Ln, Rock Hill, SC 29730Off Market

- $620,0004 bd4 ba2.2k sqft1305 Glenview Ln, Rock Hill, SC 29730Sold
- $405,3003 bd2 ba1.7k sqft3571 Walker Rd, Rock Hill, SC 29730Off Market
- $1,900-- bd-- ba-- sqft1302 Glenview Ln, Rock Hill, SC 29730Off Market
- $960,0007 bd6 ba5.1k sqft1304 Glenview Ln, Rock Hill, SC 29730Off Market
Nearby schools
GreatSchools rating
- 8/10Lesslie Elementary SchoolGrades: PK-5Distance: 0.6 mi
- 5/10Castle Heights Middle SchoolGrades: 6-8Distance: 2.2 mi
- 4/10Rock Hill High SchoolGrades: 9-12Distance: 2.2 mi
Get a cash offer in 3 minutes
- South Carolina
- York County
- Rock Hill
- 29730
- 3595 Walker Rd