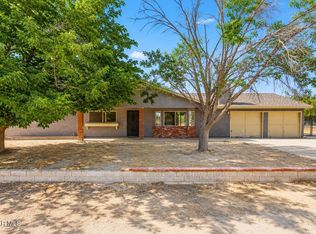
Discover the perfect blend of country living and versatility with this move-in-ready property on approximately 2.31 acres in Littlerock. This spacious 2,146 sq. ft. home features 4 generously sized bedrooms and 2 bathrooms, offering a functional floor plan designed for comfortable living.
The home offers both a formal living room and a separate family room, providing plenty of space for entertaining and everyday living. The kitchen features a breakfast bar that opens to the living areas, making it ideal for casual dining and gathering with family and friends, while the formal dining room is perfect for holiday meals and special occasions.
A standout feature is the impressive approximately 1,800 sq. ft. detached building, currently used as an oversized garage, but offering endless possibilities. Whether you envision a workshop, home office, studio, space for your business, storage for vehicles and equipment, or a hobby room, this versatile building is ready to accommodate your needs (buyer to verify permitted uses).
The expansive 2.31-acre lot provides abundant space for horses, RVs, recreational vehicles, trailers, gardens, additional outbuildings, or simply enjoying the peaceful rural lifestyle and beautiful desert skies. If you've been searching for a property that offers space, flexibility, and incredible potential, this exceptional Littlerock home is one you won't want to miss!
For sale
$450,000
35950 116th St E, Littlerock, CA 93543
4beds
2,146sqft
Single Family Residence
Built in 2005
2.31 Acres Lot
$448,200 Zestimate®
$210/sqft
$-- HOA
What's special
Oversized garageSeparate family roomFormal dining room
- 55 days
- 362
- 34
Zillow last checked:
Listing updated:
Listed by:
Marcie Rivera DRE #01268297 661-492-9122,
East Valley Real Estate
Source: GAVAR,MLS#: 26005460
Facts & features
Interior
Bedrooms & bathrooms
- Bedrooms: 4
- Bathrooms: 2
- Full bathrooms: 2
Cooling
- Has cooling: Yes
Appliances
- Included: Dishwasher, Electric Range, None
- Laundry: Electric Hookup, Laundry Room
Features
- Flooring: Laminate
- Has fireplace: No
- Fireplace features: None
Interior area
- Total structure area: 2,146
- Total interior livable area: 2,146 sqft
Property
Parking
- Total spaces: 4
- Parking features: Garage
- Garage spaces: 4
Features
- Stories: 1
- Pool features: None
- Fencing: Chain Link
Lot
- Size: 2.31 Acres
- Features: Rectangular Lot
Details
- Parcel number: 3039019064
- Zoning: LCA21
- Horses can be raised: Yes
Construction
Type & style
- Home type: SingleFamily
- Architectural style: Contemporary
- Property subtype: Single Family Residence
Materials
- See Remarks
- Foundation: Raised
- Roof: Shingle
Condition
- Year built: 2005
Utilities & green energy
- Sewer: Septic Tank
- Water: Public
- Utilities for property: Cable Available
Community & HOA
Location
- Region: Littlerock
Financial & listing details
- Price per square foot: $210/sqft
- Tax assessed value: $248,591
- Date on market: 7/14/2026
- Listing agreement: Exclusive Right To Sell
- Listing terms: VA Loan,USDA Loan,FHA 203(k),Cash,Conventional,FHA
- Road surface type: Paved
Estimated market value
$448,200
$426,000 - $471,000
$3,275/mo
Price history
| Date | Event | Price |
|---|---|---|
| 7/14/2026 | Listed for sale | $450,000+114.3%$210/sqft |
Source:  GAVAR #26005460 Report a problem GAVAR #26005460 Report a problem | ||
| 1/27/2017 | Sold | $210,000-40.6%$98/sqft |
Source:  GAVAR #16011158 Report a problem GAVAR #16011158 Report a problem | ||
| 1/12/2012 | Sold | $353,555+971.4%$165/sqft |
Source: Public Record Report a problem | ||
| 12/3/2003 | Sold | $33,000+407.7%$15/sqft |
Source: Public Record Report a problem | ||
| 12/22/2000 | Sold | $6,500$3/sqft |
Source: Public Record Report a problem | ||
Public tax history
| Year | Property taxes | Tax assessment |
|---|---|---|
| 2026 | -- | $248,591 +2% |
| 2025 | $3,235 +7.3% | $243,718 +2% |
| 2024 | $3,015 +2.6% | $238,940 +2% |
| 2023 | $2,939 +1.2% | $234,255 +2% |
| 2022 | $2,902 +2.1% | $229,663 +2% |
| 2021 | $2,844 +1.9% | $225,160 +1% |
| 2020 | $2,792 | $222,852 +2% |
| 2019 | $2,792 +1.4% | $218,483 +2% |
| 2018 | $2,752 | $214,200 -12.6% |
| 2017 | $2,752 -11.3% | $245,000 +39.9% |
| 2016 | $3,104 +39% | $175,068 +1.5% |
| 2015 | $2,232 +0.4% | $172,440 +2% |
| 2014 | $2,224 | $169,063 +44.6% |
| 2012 | -- | $116,900 |
| 2011 | -- | $116,900 -6.6% |
| 2010 | -- | $125,140 -0.2% |
| 2009 | -- | $125,438 +2% |
| 2008 | -- | $122,980 |
Find assessor info on the county website
Monthly payment
Est. payment
Payment breakdown
Explore the cost of this home by adjusting the details. Changes won't be saved.Climate risks
Neighborhood: 93543
- $450,0004 bd2 ba2.1k sqft35950 116th, Littlerock, CA 93543For Sale

- $7,726-- bd-- ba384 sqftAvenue T10 Vic 135th Ste, Pearblossom, CA 93553Off Market
- $16,063-- bd-- ba-- sqft116 Avenue T10, Pearblossom, CA 93553Off Market
- $7,120-- bd-- ba-- sqftVac/vic Avenue T10/116 Ste, PEARBLOSSOM, CA 93553Off Market
Similar homes
- $559,9004 bd2 ba1.9k sqft10157 Avenue R E #8, Littlerock, CA 93543For Sale
 MLS ID #26004562, Jonathan Booton. GAVAR
 - $554,9003 bd2 ba1.4k sqft10755 E Avenue R10, Littlerock, CA 93543For Sale
 MLS ID #26005345, Netzahualcoy Sanchez. GAVAR
 - $449,9004 bd3 ba1.9k sqft149 Asusena Dr, Palmdale, CA 93550For Sale
 MLS ID #26004149, Robert Chevalier. GAVAR
 - $664,9994 bd4 ba2k sqft9701 E Avenue S12, Littlerock, CA 93543For Sale
 MLS ID #26004834, Angel Pelayo. GAVAR
Local buyer's agents are ready to help
