Beautifully remodeled 2280' home is set in a country setting on an almost 3 acre lot! Property is located near the Yellowstone and Missouri Rivers. The home has been extensively remodeled and features a large living room/dining area for convenient entertaining. Adjacent kitchen has new black stainless steel appliances, island and an additional dining area. Large pantry/storage room is located just off the kitchen. Home also features a separate den with custom barn door. Beautiful primary bedroom is so spacious it can accommodate large furniture and have a sitting area. The primary suite includes a gorgeous bathroom with beautiful tile work and dual sinks.
Massive yard awaits your personal touch but Seller has planted some trees to get your started! Take a look at the pictures and call your agent to set up a private showing!
Sold
Price Unknown
3596-160 Avenue Est #J, Fairview, MT 59221
3beds
2,280sqft
Single Family Residence
Built in 2012
2.98 Acres Lot
$433,800 Zestimate®
$--/sqft
$2,755 Estimated rent
Home value
$433,800
$412,000 - $455,000
$2,755/mo
Zestimate® history
Owner options
List your home for rent
$2,755/mo
Rent Zestimate®
Find your next renter with Zillow Rental Manager. Plus, with online applications, you can quickly screen prospective tenants – for free.
$2,755/mo
Rent Zestimate®
Refinance and save
Refinancing to a lower rate could help reduce your monthly payments and save thousands over the life of the loan.
Explore your selling options
Work with a Zillow partner agent
Leverage their expertise and Zillow's premium Showcase listings to get your home seen by more buyers.
Get startedList with your own agent
Get your home in front of millions of buyers by listing it on Zillow.
Learn how to do itSell it yourself
Take full control of how buyers see your home on Zillow by listing For Sale by Owner (FSBO).
List your homeWhat's special
Zillow last checked:
Listing updated:
Listed by:
Kim Burkle 701-770-4917,
Realty One Group Caliber
Bought with:
RaeAnne Rathbun, 10568
eXp Realty
Source: Great North MLS,MLS#: 4014214
Facts & features
Interior
Bedrooms & bathrooms
- Bedrooms: 3
- Bathrooms: 4
- Full bathrooms: 4
Primary bedroom
- Features: Ceiling Fan(s), Walk-In Closet(s)
- Level: Main
Bedroom 2
- Features: Built-in Features
- Level: Main
Bedroom 3
- Features: Built-in Features
- Level: Main
Primary bathroom
- Features: Double Vanity, Soaking Tub, Storage
- Level: Main
Bathroom 1
- Description: Just off den, Guest Bath
- Level: Main
Bathroom 3
- Description: Ensuite to Bedroom 2
- Level: Main
Bathroom 4
- Description: Ensuite to Bedroom 3
- Level: Main
Den
- Description: Barn door for privacy when playing games or worki
- Level: Main
Dining room
- Features: Open Floorplan
- Level: Main
Kitchen
- Features: Eat-in Kitchen, Kitchen Island, Laminate Counters, Pantry
- Level: Main
Laundry
- Description: Includes utility sink.
- Level: Main
Living room
- Description: Open to dining room
- Features: Ceiling Fan(s), Open Floorplan
- Level: Main
Heating
- Electric, Forced Air
Cooling
- Ceiling Fan(s), Central Air
Appliances
- Included: Dishwasher, Dryer, Electric Range, Microwave Hood, Refrigerator, Washer
- Laundry: Main Level
Features
- Ceiling Fan(s), Main Floor Bedroom, Pantry, Primary Bath, Soaking Tub, Walk-In Closet(s)
- Flooring: Carpet, Laminate
- Basement: Crawl Space
- Number of fireplaces: 1
- Fireplace features: Electric, Free Standing, Living Room
Interior area
- Total structure area: 2,280
- Total interior livable area: 2,280 sqft
- Finished area above ground: 2,280
- Finished area below ground: 0
Property
Parking
- Total spaces: 2
- Parking features: Garage Door Opener, Private, Garage Faces Side, Additional Parking, Attached
- Attached garage spaces: 2
Accessibility
- Accessibility features: Accessible Bedroom, Accessible Central Living Area, Accessible Closets, Accessible Kitchen, Visitor Bathroom
Features
- Levels: One
- Stories: 1
- Exterior features: Rain Gutters, Private Yard, Private Entrance
- Fencing: None
Lot
- Size: 2.98 Acres
- Dimensions: App 235' x 551'
- Features: Level, Lot - Owned, Rectangular Lot
Details
- Parcel number: 24 04 00100
Construction
Type & style
- Home type: SingleFamily
- Architectural style: Ranch
- Property subtype: Single Family Residence
Materials
- Vinyl Siding
- Foundation: Concrete Perimeter
- Roof: Metal
Condition
- New construction: No
- Year built: 2012
Utilities & green energy
- Sewer: Septic Tank
- Water: Rural Water Membership
- Utilities for property: Trash Pickup - Private, Sewer Connected, Water Connected, Electricity Connected, Fiber Optic Available
Community & HOA
Community
- Security: Smoke Detector(s)
- Subdivision: Bakken Beds Subdivision
HOA
- Has HOA: Yes
- Amenities included: Fence Allowed
- Services included: Common Area Maintenance, Road Maintenance
Location
- Region: Fairview
Financial & listing details
- Annual tax amount: $1,871
- Date on market: 6/25/2024
- Listing terms: VA Loan,USDA Loan,Cash,Conventional,FHA,FMHA
- Electric utility on property: Yes
- Road surface type: Gravel
Price history
| Date | Event | Price |
|---|---|---|
| 11/7/2024 | Sold | -- |
Source: Great North MLS #4014214 Report a problem | ||
| 10/2/2024 | Pending sale | $375,000$164/sqft |
Source: Great North MLS #4014214 Report a problem | ||
| 6/25/2024 | Listed for sale | $375,000$164/sqft |
Source: Great North MLS #4014214 Report a problem | ||
Public tax history
Tax history is unavailable.
Neighborhood: 59221
Nearby homes
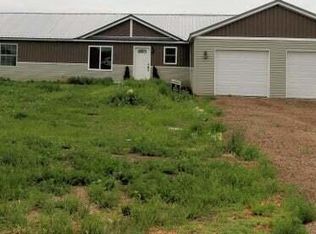
- $--4 bd4 ba2.2k sqft3592 160 J Ave NW, Fairview, ND 59221Sold
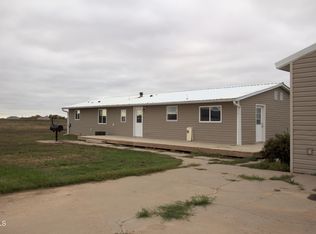
- $--4 bd2 ba1.5k sqft16042 36th St, Fairview, MT 59221Sold
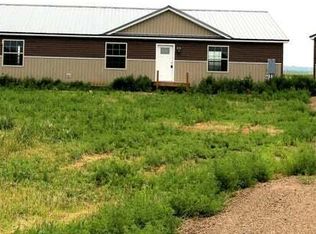
- $--4 bd4 ba2.2k sqftJ 3748th Ave, Fairview, MT 59221Sold
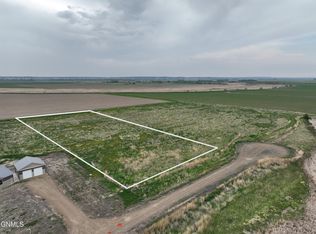
- $--2.5 Acres160J Avenue, Fairview, MT 59221Sold
- $720,00020 Acres36 Street NW, Fairview, MT 59221Lot/Land
- $62,0002.74 Acres160J Avenue Northwest E, Fairview, MT 59221Lot/Land
- $299,99920 Acres16075 36th St, Dore, ND 59221Lot/Land
- $--4 bd4 ba2.2k sqft3576 160j Avenue Northwest E, Fairview, MT 59221Sold
Nearby schools
GreatSchools rating
- 5/10East Fairview Elementary SchoolGrades: K-8Distance: 5.5 mi
- Montana
- McKenzie County
- Williston
- 59221
- 3596-160 Avenue Est Unit J
Nearby cities
Nearby zip codes
Other Williston Topics
