Skip main navigation
Pending
  • $365,000

    3596 Edington Way, Palm Harbor, FL 34685

    4beds
    2,400sqft
    : 
    Loading
    Get pre-qualified
    Townhouse
    Built in 1987
    1,808 Square Feet Lot
    $-- Zestimate®
    $152/sqft
    $487/mo HOA

    What's special

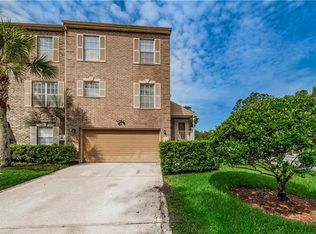
    4 bedroom, 3.5 bath town home offering 2400 sq. ft. of living space! The main living area features a large, eat-in kitchen which has been beautifully updated with new counter top, cabinets, and appliances including a brand new stainless steel refrigerator, microwave, dishwasher and new wood flooring. The spacious living/dining room leads to a lovely screened deck with views of the preserve beyond. The upstairs includes a very roomy master bedroom with a large walk in closet. Two additional bedrooms and full bath complete the upper level. The lower level of the town home includes a fourth bedroom, perfect for guests, or a teenager or in-law setup. There is a large family room that leads to an open deck area, as well as a utility room with large storage room beyond. Stratford Commons is a gated townhome complex with a community pool. It is located within in the beautiful Ridgemoor community, which offers massive playgrounds, tennis courts, and great walking/biking trails. Great space for the entire family - see it today! new roof in 2015/ new Trane air conditioning
    11 days
    |
    28
    |
    0
    |

    Zillow last checked:

    Listing updated:

    Listed by:

    Michael Goldstein 727-432-0811,

    CHARLES RUTENBERG REALTY INC 727-538-9200

    Source: Stellar MLS,MLS#: TB8526194MLS LogoOriginating MLS: Suncoast Tampa

      Facts & features

      Interior

      Bedrooms & bathrooms
      • Bedrooms: 4
      • Bathrooms: 4
      • Full bathrooms: 3
      • 1/2 bathrooms: 1
      Rooms
      • Room types: Great Room
      Primary bedroom
      • Features: Built-in Closet
      • Level: Third
      • Area: 221 Square Feet
      • Dimensions: 17x13
      Primary bathroom
      • Features: Tub With Shower
      • Level: First
      Kitchen
      • Features: Breakfast Bar, Pantry
      • Level: Second
      • Area: 204 Square Feet
      • Dimensions: 17x12
      Living room
      • Level: Second
      • Area: 336 Square Feet
      • Dimensions: 16x21
      Heating
      • Central, Electric
      Cooling
      • Central Air
      Appliances
      • Included: Dishwasher, Dryer, Electric Water Heater, Range, Refrigerator, Washer
      • Laundry: Inside
      Features
      • Ceiling Fan(s), Walk-In Closet(s)
      • Flooring: Carpet, Ceramic Tile, Laminate, Hardwood
      • Windows: Blinds, Skylight(s)
      • Has fireplace: Yes
      • Fireplace features: Living Room, Wood Burning
      Interior area
      • Total structure area: 2,400
      • Total interior livable area: 2,400 sqft

      Property

      Parking
      • Parking features: Assigned, None
      Features
      • Levels: Two
      • Stories: 2
      • Patio & porch: Covered, Deck, Patio, Porch, Screened
      • Exterior features: Lighting
      • Pool features: Gunite
      Lot
      • Size: 1,808 Square Feet
      • Features: Conservation Area, Cul-De-Sac
      Details
      • Parcel number: 352716855590000160
      • Zoning: RPD-2.5_1.
      • Special conditions: None

      Construction

      Type & style
      • Home type: Townhouse
      • Property subtype: Townhouse
      Materials
      • Stucco, Wood Frame
      • Foundation: Slab
      • Roof: Shingle
      Condition
      • New construction: No
      • Year built: 1987

      Utilities & green energy

      • Sewer: Public Sewer
      • Water: Public
      • Utilities for property: Cable Available, Electricity Connected, Public, Street Lights

      Community & HOA

      Community
      • Features: Deed Restrictions, Park, Playground, Pool
      • Security: Gated Community, Smoke Detector(s)
      • Pet fee: $0 monthly
      • Subdivision: STRATFORD COMMONS
      HOA
      • Has HOA: Yes
      • Amenities included: Gated, Park, Playground
      • Services included: Community Pool, Maintenance Grounds, Pest Control, Recreational Facilities, Sewer, Water
      • HOA fee: $487 monthly
      • HOA name: Stratford
      • Second HOA name: Ridgemoore
      Location
      • Region: Palm Harbor

      Financial & listing details

      • Price per square foot: $152/sqft
      • Tax assessed value: $313,948
      • Annual tax amount: $5,600
      • Date on market: 7/6/2026
      • Listing terms: Cash,Conventional,FHA,VA Loan
      • Ownership: Fee Simple
      • Total actual rent: 0
      • Electric utility on property: Yes
      • Road surface type: Paved, Asphalt

        Estimated market value

        Not available

        Estimated sales range

        Not available

        $3,007/mo

        Price history

        DateEventPrice
        7/6/2026Pending sale$365,000+18150%$152/sqft
        Source: Stellar MLS #TB8526194 Report a problem
        6/8/2021Listing removed--
        Source: RE/MAX International Report a problem
        5/26/2021Listed for rent$2,350+17.5%$1/sqft
        Source: RE/MAX International #U8121983 Report a problem
        10/20/2017Sold$2,000-99%$1/sqft
        Source: Stellar MLS #U7825991 Report a problem
        10/10/2017Listing removed$2,000$1/sqft
        Source: RE/MAX REALTEC GROUP INC #U7825991 Report a problem
        9/5/2017Price change$2,000-4.8%$1/sqft
        Source: RE/MAX REALTEC GROUP INC #U7825991 Report a problem
        8/20/2017Price change$2,100-4.3%$1/sqft
        Source: RE/MAX REALTEC GROUP INC #U7825991 Report a problem
        7/15/2017Listed for rent$2,195$1/sqft
        Source: RE/MAX REALTEC GROUP INC #U7825991 Report a problem
        1/20/2017Listing removed$2,195+7.1%$1/sqft
        Source: RE/MAX REALTEC GROUP #U7799940 Report a problem
        1/15/2016Listing removed$2,050$1/sqft
        Source: Re/Max Realtec Group #U7758455 Report a problem
        1/5/2016Listed for rent$2,050$1/sqft
        Source: RE/MAX REALTEC GROUP #U7758455 Report a problem
        12/2/2015Sold$207,000+46.8%$86/sqft
        Source: Public Record Report a problem
        1/29/2003Sold$141,000+6.8%$59/sqft
        Source: Public Record Report a problem
        6/29/2000Sold$132,000$55/sqft
        Source: Public Record Report a problem

        Public tax history

        YearProperty taxesTax assessment
        2024$5,300 +2.2%$287,287 +10%
        2023$5,188 +11.9%$261,170 +10%
        2022$4,635 +11.6%$237,427 +10%
        2021$4,154 +6.4%$215,843 +8%
        2020$3,903 -5.6%$199,794 -4.9%
        2019$4,136 $210,061 +7.8%
        2018$4,136 +16.7%$194,886 +11.1%
        2017$3,544 +4.2%$175,351 +5.9%
        2016$3,401 +100.2%$165,570 +41%
        2015$1,699 +0.7%$117,440 +0.8%
        2014$1,687 -0.9%$116,508 +1.5%
        2013$1,702 +13.5%$114,786 +1.7%
        2012$1,500 $112,867 +3%
        2011-- $109,580 -0.2%
        2010-- $109,836 -21.4%
        2009-- $139,657 +0.1%
        2008$1,954 $139,517 +3%
        2007-- $135,453 -12.2%
        2005-- $154,200 +23.8%
        2004$2,164 +12.1%$124,600 -3.1%
        2003$1,929 +6.8%$128,600 +10.8%
        2002$1,807 $116,100 +6.3%
        2001$1,807 +33.1%$109,200 +5.7%
        2000$1,357 $103,300
        Find assessor info on the county website

        Monthly payment

        Est. payment

        Payment breakdown

        Explore the cost of this home by adjusting the details. Changes won't be saved.
        All calculations are estimates and provided by Zillow, Inc. for informational purposes only. Actual amounts may vary.
        HOA fees may include property taxes on listings classified as Co-Ops. Contact the listing agent and/or owner for fee details.
        Mortgage interest rates are dependent on a number of factors, including credit score, down payment, and repayment length. Interest rate data provided by Zillow Group Marketplace, Inc. as of 1/1/1970 from various mortgage lenders with which we have lead or other similar arrangements; the Estimated Payment is an average of those rates.
        See how much you could borrow to make a competitive offer.

        Climate risks

        Neighborhood: 34685

        Getting around

        5 / 100
        Car-Dependent
        0 / 100
        No Nearby Transit
        31 / 100
        Somewhat Bikeable

        Nearby schools

        GreatSchools rating

        A local agent can set up tours, give advice and negotiate with sellers.

        Browse local experts

        Similar homes