Presenting a beautifully remodeled 3-bedroom, 2-bathroom, 2-car garage home on an expansive triple lot in North Port, featuring a rare, incredible 40x30 detached 3-car garage. This additional garage is fully outfitted with a car lift system, epoxy-coated flooring, and a mini-split A/C, offering an ideal setup for car enthusiasts or those seeking a dedicated workspace. An 8x8 storage building provides extra room for tools and equipment, and the well-fed irrigation system keeps the mature landscaping beautiful year round. Inside, the home offers a thoughtfully designed split floor plan with an inviting open-concept living and dining area. Vaulted ceilings, luxury vinyl plank flooring enhance the style of the main living space. The updated kitchen includes quartz countertops, breakfast bar, white cabinetry, stainless steel appliances, and a sleek glass tile backsplash for a modern feel. The ensuite master bedroom serves as a peaceful retreat, complete with a walk-in closet, walk-in shower, and ample natural light. Two additional guest bedrooms provide reach-in closets and share a well-appointed guest bathroom with a tub/shower combo. The large screened pavered lanai adds a major highlight to this home, equipped with a pass-through window, ceiling fans and prepped for an outdoor kitchen. Perfect for outdoor dining, grilling, or relaxing, this area offers a private space to unwind. Additional highlights include impact windows, an X flood zone designation, and a new Generac 6500 generator still in the box. The home is fully wired for generator use, adding an extra layer of peace of mind. With plenty of room to add a pool, this property offers endless potential for outdoor enjoyment. Located near I-75, this home offers convenient access to Sarasota, Tampa, Punta Gorda, and Fort Myers. The area provides plenty of options for shopping, dining, two major league spring training baseball facilities, and medical facilities, ensuring that entertainment and essentials are always within reach. Contact us today for more information on this unique opportunity!
Sold for $490,000
$490,000
3596 Eldron Ave, North Port, FL 34286
3beds
1,248sqft
Single Family Residence
Built in 2001
0.69 Acres Lot
$452,200 Zestimate®
$393/sqft
$2,096 Estimated rent
Home value
$452,200
$407,000 - $502,000
$2,096/mo
Zestimate® history
Owner options
List your home for rent
$2,096/mo
Rent Zestimate®
Find your next renter with Zillow Rental Manager. Plus, with online applications, you can quickly screen prospective tenants – for free.
$2,096/mo
Rent Zestimate®
Refinance and save
$3,214/mo
Est. payment
Refinancing to a lower rate could help reduce your monthly payments and save thousands over the life of the loan.
$3,214/mo
Est. payment
Explore your selling options
Work with a Zillow partner agent
Leverage their expertise and Zillow's premium Showcase listings to get your home seen by more buyers.
Get startedList with your own agent
Get your home in front of millions of buyers by listing it on Zillow.
Learn how to do itSell it yourself
Take full control of how buyers see your home on Zillow by listing For Sale by Owner (FSBO).
List your homeWhat's special
Large screened pavered lanaiBreakfast barGuest bedroomsWell-appointed guest bathroomPass-through windowQuartz countertopsCeiling fans
Zillow last checked:
Listing updated:
Listed by:
Carla Stiver, PA 941-270-1460,
RE/MAX ALLIANCE GROUP 941-473-8484
Bought with:
Amy Palladino, 3342869
SARASOTA BAY REAL ESTATE P.A.
Source: Stellar MLS,MLS#: D6138807 Originating MLS: Englewood
Originating MLS: Englewood
Facts & features
Interior
Bedrooms & bathrooms
- Bedrooms: 3
- Bathrooms: 2
- Full bathrooms: 2
Rooms
- Room types: Great Room
Primary bedroom
- Features: Ceiling Fan(s), En Suite Bathroom, Walk-In Closet(s)
- Level: First
- Dimensions: 14x12
Bedroom 2
- Features: Ceiling Fan(s), Built-in Closet
- Level: First
- Dimensions: 11x10
Bedroom 3
- Features: Ceiling Fan(s), Built-in Closet
- Level: First
- Dimensions: 11x10
Primary bathroom
- Features: Exhaust Fan, Shower No Tub, Single Vanity
- Level: First
- Dimensions: 10x5
Bathroom 2
- Features: Exhaust Fan, Granite Counters, Single Vanity, Tub With Shower
- Level: First
- Dimensions: 7x5
Balcony porch lanai
- Features: Ceiling Fan(s)
- Level: First
- Dimensions: 38x13
Dining room
- Features: Ceiling Fan(s)
- Level: First
- Dimensions: 9x8
Great room
- Features: Ceiling Fan(s)
- Level: First
- Dimensions: 13x13
Kitchen
- Features: Breakfast Bar, Pantry, Kitchen Island, Stone Counters
- Level: First
- Dimensions: 15x9
Heating
- Central, Electric
Cooling
- Central Air
Appliances
- Included: Dryer, Microwave, Range, Range Hood, Refrigerator, Washer
- Laundry: In Garage
Features
- Ceiling Fan(s), Eating Space In Kitchen, Open Floorplan, Solid Surface Counters, Solid Wood Cabinets, Split Bedroom, Stone Counters, Thermostat, Vaulted Ceiling(s), Walk-In Closet(s)
- Flooring: Carpet, Luxury Vinyl
- Windows: Blinds, Drapes, Storm Window(s), Window Treatments, Hurricane Shutters/Windows
- Has fireplace: No
Interior area
- Total structure area: 2,488
- Total interior livable area: 1,248 sqft
Property
Parking
- Total spaces: 5
- Parking features: Boat, Driveway, Garage Door Opener, Oversized
- Attached garage spaces: 5
- Has uncovered spaces: Yes
- Details: Garage Dimensions: 23x18
Features
- Levels: One
- Stories: 1
- Patio & porch: Covered, Patio, Porch, Rear Porch, Screened
- Exterior features: Irrigation System, Lighting, Rain Gutters, Storage
- Has view: Yes
- View description: Park/Greenbelt, Trees/Woods
Lot
- Size: 0.69 Acres
- Dimensions: 125 x 240
- Features: Landscaped, Near Golf Course, Oversized Lot
- Residential vegetation: Mature Landscaping, Trees/Landscaped
Details
- Additional structures: Shed(s), Storage, Workshop
- Parcel number: 0956069460
- Zoning: RSF2
- Special conditions: None
Construction
Type & style
- Home type: SingleFamily
- Property subtype: Single Family Residence
Materials
- Block, Stucco
- Foundation: Slab
- Roof: Shingle
Condition
- New construction: No
- Year built: 2001
Utilities & green energy
- Sewer: Septic Tank
- Water: Well
- Utilities for property: BB/HS Internet Available, Electricity Available, Electricity Connected
Community & HOA
Community
- Security: Smoke Detector(s)
- Pet fee: $0 monthly
- Subdivision: PORT CHARLOTTE SUB 17
HOA
- Has HOA: No
Location
- Region: North Port
Financial & listing details
- Price per square foot: $393/sqft
- Tax assessed value: $372,700
- Annual tax amount: $4,126
- Date on market: 11/7/2024
- Cumulative days on market: 9 days
- Listing terms: Cash,Conventional,FHA,VA Loan
- Ownership: Fee Simple
- Total actual rent: 0
- Electric utility on property: Yes
- Road surface type: Paved
Price history
| Date | Event | Price |
|---|---|---|
| 1/24/2025 | Sold | $490,000-2%$393/sqft |
Source:  Stellar MLS #D6138807 Report a problem Stellar MLS #D6138807 Report a problem | ||
| 11/17/2024 | Pending sale | $499,900$401/sqft |
Source: Stellar MLS #D6138807 Report a problem | ||
| 11/7/2024 | Listed for sale | $499,900+222.5%$401/sqft |
Source: Stellar MLS #D6138807 Report a problem | ||
| 12/28/2015 | Sold | $155,000+50.2%$124/sqft |
Source: Stellar MLS #C7214312 Report a problem | ||
| 12/5/2001 | Sold | $103,200+2546.2%$83/sqft |
Source: Public Record Report a problem | ||
| 5/9/2001 | Sold | $3,900+160%$3/sqft |
Source: Public Record Report a problem | ||
| 1/12/2001 | Sold | $1,500$1/sqft |
Source: Public Record Report a problem | ||
Public tax history
| Year | Property taxes | Tax assessment |
|---|---|---|
| 2025 | $5,920 +36% | $372,700 +36.7% |
| 2024 | $4,354 +5.5% | $272,719 +4.7% |
| 2023 | $4,126 +9.3% | $260,417 +9.8% |
| 2022 | $3,776 +0.3% | $237,209 +3% |
| 2021 | $3,765 +15.7% | $230,300 +43.3% |
| 2020 | $3,253 +2.7% | $160,700 +3% |
| 2019 | $3,167 | $156,000 +7.9% |
| 2018 | $3,167 +11.3% | $144,600 +11.6% |
| 2017 | $2,845 +39.4% | $129,600 +9.5% |
| 2016 | $2,041 -16.5% | $118,400 +21.3% |
| 2015 | $2,444 +19.8% | $97,600 +40.6% |
| 2014 | $2,041 +18.7% | $69,410 |
| 2013 | $1,719 +12.5% | $69,410 +10% |
| 2012 | $1,528 +3.2% | $63,100 +1.8% |
| 2011 | $1,481 -8.5% | $62,000 -11.2% |
| 2010 | $1,618 -10.7% | $69,800 -18.8% |
| 2009 | $1,811 | $86,000 -30.5% |
| 2008 | $1,811 -17.8% | $123,800 -8.4% |
| 2007 | $2,205 | $135,222 +2.5% |
| 2006 | -- | $131,924 +17.1% |
| 2005 | -- | $112,682 +3% |
| 2004 | $1,965 -3.6% | $109,400 +21.8% |
| 2003 | $2,039 +3.3% | $89,800 +5.9% |
| 2002 | $1,974 +1749.2% | $84,800 +5200% |
| 2001 | $107 -0.2% | $1,600 |
| 2000 | $107 | $1,600 |
Find assessor info on the county website
Neighborhood: 34286
Nearby homes
- $5,100-- bd-- ba-- sqftEldron Ave, NORTH PORT, FL 34286Off Market
- $298,4003 bd2 ba1.4k sqft3560 Eldron Ave, North Port, FL 34286Off Market
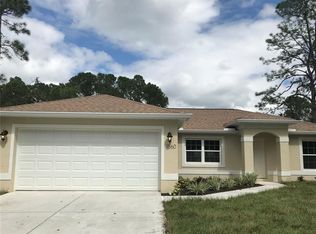
- $23,0003 bd2 ba1.5k sqft3613 Eldron Ave, North Port, FL 34286Sold

- $---- bd-- ba-- sqft3560 Eldron Ave, North Pt, FL 34286Off Market
- $--10,018 Square FeetEldron Avenue, North Port, FL 34286Off Market
- $15,100-- bd-- ba-- sqftEldron Ave, North port, FL 34286Off Market
- $15,500-- bd-- ba-- sqftSpinner Ave, North port, FL 34286Off Market
- $271,1003 bd2 ba1.2k sqft3642 Eldron Ave, North Port, FL 34286Off Market
Nearby schools
GreatSchools rating
- 6/10Lamarque Elementary SchoolGrades: PK-5Distance: 0.4 mi
- 6/10Woodland Middle SchoolGrades: 6-8Distance: 4.4 mi
- 3/10North Port High SchoolGrades: PK,9-12Distance: 2.5 mi
Schools provided by the listing agent
- Elementary: Lamarque Elementary
- Middle: Woodland Middle School
- High: North Port High
Source: Stellar MLS. This data may not be complete. We recommend contacting the local school district to confirm school assignments for this home.
Get a cash offer in 3 minutes
Find out how much your home could sell for in as little as 3 minutes with a no-obligation cash offer.
Estimated market value
$452,200
Get a cash offer in 3 minutes
Find out how much your home could sell for in as little as 3 minutes with a no-obligation cash offer.
Estimated market value
$452,200
- Florida
- Sarasota County
- North Port
- 34286
- 3596 Eldron Ave
Nearby cities
Nearby neighborhoods
Nearby zip codes
Other North Port Topics
