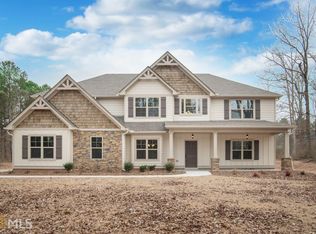
The Copeland plan offers a split bedroom plan with large master suite and two additional bedrooms on main. The kitchen features an island bar plus a breakfast area which opens to the family room. A spacious bonus room on the upper level has a walk-in closet and a full bathroom. Covered front porch, covered back patio with fireplace and a 2-car garage, round out TQH newest plan. 2050 square feet- approximate.
This property is off market, which means it's not currently listed for sale or rent on Zillow. This may be different from what's available on other websites or public sources.