Welcome to This Fabulous 2+ Bedroom, 3 Bath Townhome in the Tall Pines Community **Backing Directly to a Peaceful Greenbelt, this Home Offers a Perfect Blend of Comfort, Style and Convenience in a Setting that Feels Like a Quiet Escape While Still Being Close to Everything **Step Inside to an Inviting Open Floor Plan that Flows Effortlessly from Room to Room **Gorgeous Hardwood Floors on the Main Level Bring Warmth and Character, While a Large Sliding Door to the Patio Fills the Space with Natural Light and Serene Views **The Living Room Anchored by a Cozy Wood-Burning Fireplace is the Perfect Place to Relax or Entertain While Enjoying the Backdrop of Trees and Open Space Just Outside Your Door **The Kitchen Features Granite Tile Countertops, Stainless Steel appliances and Ample Cabinet Space **Upstairs the Spacious Primary Bedroom is a True Retreat Complete with Vaulted Ceilings, Skylights, a Walk-in Closet and Picture-Perfect Views of the Greenbelt **The Updated Full Bathroom on this Level is Shared with the Generous Second Bedroom, and a Laundry Closet on the Upper Floor Adds Extra Convenience **Downstairs, the Finished Basement Adds Valuable Living Space with a New 3/4 Bathroom, Family Room, NEW CARPET & Possible Third Bedroom with Egress Window **Step Outside to Your Patio That Opens Directly onto the Greenbelt **The Home Also Includes a 1-Car Attached Garage and additional Reserved Parking Space **Living in Tall Pines Means Enjoying More than Just Your Home. The Community Offers a Range of Amenities Including Swimming Pools, Tennis Courts, Parks and Scenic Walking Paths **The Clubhouse is Available to Residents for Private Events Like Birthdays, Baby Showers and Graduations, While Frequent Community Gatherings Help Create a Strong Neighborhood Feel **Grounds Maintenance is Included, So You Can Enjoy a Low-Maintenance Lifestyle With All the Perks **OF NOTE: NEW ELECTRIC PANEL & NEW WATER HEATER, NEW BASEMENT CARPET (July 2025) **Buyer to verify all information
Sold for $381,000
$381,000
3596 S Depew Street #2, Lakewood, CO 80235
3beds
1,796sqft
Townhouse
Built in 1985
-- sqft lot
$374,400 Zestimate®
$212/sqft
$2,419 Estimated rent
Home value
$374,400
$352,000 - $401,000
$2,419/mo
Zestimate® history
Owner options
List your home for rent
$2,419/mo
Rent Zestimate®
Find your next renter with Zillow Rental Manager. Plus, with online applications, you can quickly screen prospective tenants – for free.
$2,419/mo
Rent Zestimate®
Refinance and save
$2,663/mo
Est. payment
Refinancing to a lower rate could help reduce your monthly payments and save thousands over the life of the loan.
$2,663/mo
Est. payment
Explore your selling options
Work with a Zillow partner agent
Leverage their expertise and Zillow's premium Showcase listings to get your home seen by more buyers.
Get startedList with your own agent
Get your home in front of millions of buyers by listing it on Zillow.
Learn how to do itSell it yourself
Take full control of how buyers see your home on Zillow by listing For Sale by Owner (FSBO).
List your homeWhat's special
Finished basementVaulted ceilingsSpacious primary bedroomCozy wood-burning fireplaceGorgeous hardwood floorsInviting open floor plan
Zillow last checked:
Listing updated:
Listed by:
Rich Petrone 303-880-8774,
eXp Realty, LLC
Bought with:
Shelbi Souther, 100094064
Real Broker, LLC DBA Real
Source: REcolorado as distributed by MLS GRID,MLS#: 7191163
Facts & features
Interior
Bedrooms & bathrooms
- Bedrooms: 3
- Bathrooms: 3
- Full bathrooms: 1
- 3/4 bathrooms: 1
- 1/2 bathrooms: 1
- Main level bathrooms: 1
Primary bedroom
- Description: **vaulted Ceiling With Skylight, Views Of The Greenbelt, Walk-In Closet And Access To Full Bathroom
- Level: Upper
- Area: 187.05 Square Feet
- Dimensions: 12.9 x 14.5
Bedroom
- Description: **bedroom#2 Double Closets And Access To Full Bathroom
- Level: Upper
- Area: 155.61 Square Feet
- Dimensions: 13.3 x 11.7
Bedroom
- Description: **possible Bedroom #3 With New Carpet Full Egress Window, Closet And New 3/4 Bath
- Level: Basement
Bathroom
- Description: **updated Powder Room
- Level: Main
- Area: 22.4 Square Feet
- Dimensions: 3.2 x 7
Bathroom
- Description: **gorgeous Updated With Tub/Shower Combo, Double Sinks, Storage Shelves And Tile Flooring
- Level: Upper
- Area: 99.75 Square Feet
- Dimensions: 8.11 x 12.3
Bathroom
- Description: **new Bath With Tile Flooring And A Walk-In Shower
- Level: Basement
- Area: 61.56 Square Feet
- Dimensions: 8.1 x 7.6
Dining room
- Description: **open To The Kitchen, Modern Lighting And Hardwood Flooring
- Level: Main
- Area: 154.85 Square Feet
- Dimensions: 16.3 x 9.5
Family room
- Description: **finished Basement With Ample Lighting And New Carpet
- Level: Basement
- Area: 593.32 Square Feet
- Dimensions: 16.3 x 36.4
Kitchen
- Description: **granite Tile Countertops, Ss Appliances And Ample Cabinet Space
- Level: Main
- Area: 104.92 Square Feet
- Dimensions: 8.6 x 12.2
Laundry
- Description: **super Convenient Upper Level Laundry With Included Washer And Dryer
- Level: Upper
- Area: 24.14 Square Feet
- Dimensions: 3.4 x 7.1
Living room
- Description: **gleaming Hardwood Flooring, Recessed Lighting, Wood Burning Fireplace And A Large Sliding Glass Door To Back Patio And Greenbelt
- Level: Main
- Area: 242.87 Square Feet
- Dimensions: 16.3 x 14.9
Heating
- Forced Air, Natural Gas
Cooling
- Central Air
Appliances
- Included: Dishwasher, Dryer, Freezer, Gas Water Heater, Microwave, Oven, Range, Refrigerator, Washer
- Laundry: In Unit
Features
- Built-in Features, Open Floorplan, Vaulted Ceiling(s), Walk-In Closet(s)
- Flooring: Carpet, Tile, Wood
- Windows: Skylight(s), Window Coverings
- Basement: Finished,Full
- Number of fireplaces: 1
- Fireplace features: Living Room, Wood Burning
- Common walls with other units/homes: No One Above,No One Below,2+ Common Walls
Interior area
- Total structure area: 1,796
- Total interior livable area: 1,796 sqft
- Finished area above ground: 1,226
- Finished area below ground: 570
Property
Parking
- Total spaces: 2
- Parking features: Concrete
- Attached garage spaces: 1
- Details: Reserved Spaces: 1
Features
- Levels: Two
- Stories: 2
- Entry location: Ground
- Patio & porch: Covered, Front Porch, Patio
- Exterior features: Lighting, Rain Gutters
Lot
- Features: Greenbelt, Master Planned, Near Public Transit
Details
- Parcel number: 179467
- Zoning: P-D
- Special conditions: Standard
Construction
Type & style
- Home type: Townhouse
- Property subtype: Townhouse
- Attached to another structure: Yes
Materials
- Brick, Frame, Wood Siding
- Roof: Composition
Condition
- Year built: 1985
Utilities & green energy
- Sewer: Public Sewer
- Water: Public
Community & HOA
Community
- Security: Carbon Monoxide Detector(s), Smoke Detector(s)
- Subdivision: Tall Pines
HOA
- Has HOA: Yes
- Amenities included: Clubhouse, Park, Parking, Pool, Spa/Hot Tub, Tennis Court(s)
- Services included: Insurance, Maintenance Grounds, Maintenance Structure, Sewer, Snow Removal, Trash, Water
- HOA fee: $417 monthly
- HOA name: Tall Pines HOA
- HOA phone: 303-221-1117
Location
- Region: Lakewood
Financial & listing details
- Price per square foot: $212/sqft
- Tax assessed value: $368,830
- Annual tax amount: $1,777
- Date on market: 5/2/2025
- Listing terms: Cash,Conventional,FHA,VA Loan
- Exclusions: None
- Ownership: Individual
- Road surface type: Paved
Price history
| Date | Event | Price |
|---|---|---|
| 9/22/2025 | Sold | $381,000+1.6%$212/sqft |
Source:  REcolorado as distributed by MLS GRID #7191163 Report a problem REcolorado as distributed by MLS GRID #7191163 Report a problem | ||
| 8/21/2025 | Pending sale | $375,000$209/sqft |
Source: REcolorado as distributed by MLS GRID #7191163 Report a problem | ||
| 8/15/2025 | Price change | $375,000-2.6%$209/sqft |
Source: REcolorado as distributed by MLS GRID #7191163 Report a problem | ||
| 7/12/2025 | Listed for sale | $385,000$214/sqft |
Source: REcolorado as distributed by MLS GRID #7191163 Report a problem | ||
| 7/5/2025 | Pending sale | $385,000$214/sqft |
Source: REcolorado as distributed by MLS GRID #7191163 Report a problem | ||
| 5/21/2025 | Price change | $385,000-3.7%$214/sqft |
Source: REcolorado as distributed by MLS GRID #7191163 Report a problem | ||
| 5/2/2025 | Listed for sale | $399,950+128.5%$223/sqft |
Source: REcolorado as distributed by MLS GRID #7191163 Report a problem | ||
| 1/3/2006 | Sold | $175,000$97/sqft |
Source: Public Record Report a problem | ||
Public tax history
| Year | Property taxes | Tax assessment |
|---|---|---|
| 2025 | $1,777 +0.1% | $23,052 +14.8% |
| 2024 | $1,776 +11.9% | $20,082 |
| 2023 | $1,587 -1.1% | $20,082 +14.2% |
| 2022 | $1,605 +2.1% | $17,586 -2.8% |
| 2021 | $1,573 | $18,092 +1.8% |
| 2020 | $1,573 +1.5% | $17,768 |
| 2019 | $1,550 +16.5% | $17,768 +20.9% |
| 2018 | $1,330 | $14,699 |
| 2017 | $1,330 +15.1% | $14,699 +12.9% |
| 2016 | $1,156 | $13,015 |
| 2015 | $1,156 +24.9% | $13,015 +31.5% |
| 2014 | $925 -7.4% | $9,894 |
| 2013 | $999 +2.1% | $9,894 -8.3% |
| 2012 | $979 -6.2% | $10,794 |
| 2011 | $1,044 +0.1% | $10,794 -6.9% |
| 2010 | $1,042 -7.2% | $11,590 |
| 2009 | $1,122 +0.4% | $11,590 -6.9% |
| 2008 | $1,118 -6.8% | $12,450 |
| 2007 | $1,200 +2.6% | $12,450 -5.8% |
| 2006 | $1,170 +2.1% | $13,220 +4.4% |
| 2005 | $1,145 +9.2% | $12,660 |
| 2004 | $1,049 +95.5% | $12,660 |
| 2003 | $536 -49% | $12,660 -0.8% |
| 2002 | $1,052 +12.5% | $12,760 +24% |
| 2001 | $935 -0.9% | $10,290 |
| 2000 | $944 | $10,290 |
Find assessor info on the county website
Neighborhood: 80235
Nearby homes
- $354,1002 bd3 ba1.3k sqft3596 S Depew St UNIT 1, Lakewood, CO 80235Off Market
- $332,0002 bd3 ba1.7k sqft3596 S Depew St UNIT 3, Lakewood, CO 80235Off Market
- $402,8002 bd3 ba1.8k sqft3596 S Depew St UNIT 4, Lakewood, CO 80235Off Market
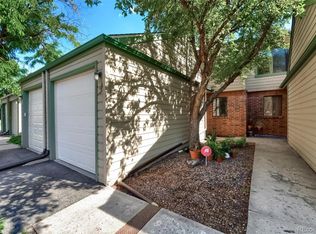
- $407,2003 bd4 ba1.8k sqft3596 S Depew St UNIT 6, Lakewood, CO 80235Off Market

- $373,9002 bd4 ba1.8k sqft3596 S Depew St UNIT 8, Lakewood, CO 80235Off Market
- $346,0002 bd3 ba1.3k sqft3596 S Depew St UNIT 10, Lakewood, CO 80235Off Market
- $425,0002 bd2 ba1.2k sqft3596 S Depew St UNIT 5, Lakewood, CO 80235Sold
- $315,0002 bd2 ba1.1k sqft3586 S Depew St UNIT 306, Lakewood, CO 80235Sold
Nearby schools
GreatSchools rating
- 5/10Westgate Elementary SchoolGrades: PK-5Distance: 2.2 mi
- 5/10Carmody Middle SchoolGrades: 6-8Distance: 3.2 mi
- 8/10Bear Creek High SchoolGrades: 9-12Distance: 2.7 mi
Schools provided by the listing agent
- Elementary: Westgate
- Middle: Carmody
- High: Bear Creek
- District: Jefferson County R-1
Source: REcolorado as distributed by MLS GRID. This data may not be complete. We recommend contacting the local school district to confirm school assignments for this home.
Get a cash offer in 3 minutes
Find out how much your home could sell for in as little as 3 minutes with a no-obligation cash offer.
Estimated market value
$374,400
Get a cash offer in 3 minutes
Find out how much your home could sell for in as little as 3 minutes with a no-obligation cash offer.
Estimated market value
$374,400
- Colorado
- Jefferson County
- Lakewood
- 80235
- 3596 S Depew Street Unit 2
Nearby cities
Nearby neighborhoods
Nearby zip codes
Other Lakewood Topics
