3596 Scotswood Circle is "No Dullsville", as soon as you pull up to the drive there's an inviting stone facade and pillared front porch, this 3 BR, 3 BA ranch is specacular home you just won't want to miss! Swing open the front door, you'll get that feeling this IS IT! Throughout is beautiful oak floors, tons of natural light with a "soothing to the eyes" paint color palette, foyer opens to a quaint sitting room and left, a BR used as an office with arched windows and a common bath and a spacous second bedroom with custom closet. Great room offers a mantel and gas-fireplace. If you like to entertain, do it in style whether you are indoors or out. The gourmet kitchen with eating area is adorned with stainless appliances featuring GE Cooktop, GE double oven with convection unit, new LG Fridge, granite counters, breakfast bar, cherry custom cabinets, travertine tile backsplash. Eating area opens to a stone patio, gas firepit, rocking chairs, pergola, outdoor dining, gas grill and out door lighting. Spacious master bedroom with tray lit ceiling, master bath with soaker tub, and California walk-in closet. The lower level may be the best part of the house with it's hip rat pack and Vegas theme. Relax by the gas fireplace living area, or enjoy the wine tasting area equipped with wine cooler, dishwasher, and sink. 4th BR and party room with pool table. After a long night, freshen up in the all glass shower/pulsating jets. Schedule your showing today we know you'll like it here!
Closed
$507,000
3596 Scotswood Cir, Richfield, OH 44286
3beds
3,386sqft
Single Family Residence
Built in 2007
5,039 Square Feet Lot
$533,500 Zestimate®
$150/sqft
$3,389 Estimated rent
Home value
$533,500
$507,000 - $560,000
$3,389/mo
Zestimate® history
Owner options
List your home for rent
$3,389/mo
Rent Zestimate®
Find your next renter with Zillow Rental Manager. Plus, with online applications, you can quickly screen prospective tenants – for free.
$3,389/mo
Rent Zestimate®
Refinance and save
$3,669/mo
Est. payment
Refinancing to a lower rate could help reduce your monthly payments and save thousands over the life of the loan.
$3,669/mo
Est. payment
Explore your selling options
Work with a Zillow partner agent
Leverage their expertise and Zillow's premium Showcase listings to get your home seen by more buyers.
Get startedList with your own agent
Get your home in front of millions of buyers by listing it on Zillow.
Learn how to do itSell it yourself
Take full control of how buyers see your home on Zillow by listing For Sale by Owner (FSBO).
List your homeWhat's special
Gas firepitOutdoor diningWine tasting areaGas grillTons of natural lightEating areaGreat room
Zillow last checked:
Listing updated:
Listed by:
Alex S Carney alexcarneycst@gmail.com(440)382-7720,
Russell Real Estate Services
Bought with:
Terry Young, 237938
Keller Williams Greater Metropolitan
Source: MLS Now,MLS#: 4496463 Originating MLS: Akron Cleveland Association of REALTORS
Originating MLS: Akron Cleveland Association of REALTORSFacts & features
Interior
Bedrooms & bathrooms
- Bedrooms: 3
- Bathrooms: 3
- Full bathrooms: 3
- Main level bathrooms: 2
- Main level bedrooms: 3
Primary bedroom
- Description: Flooring: Wood
- Features: Window Treatments
- Level: First
- Dimensions: 15.00 x 17.00
Bedroom
- Description: Flooring: Wood
- Level: First
- Dimensions: 11.00 x 12.00
Bedroom
- Description: Flooring: Wood
- Features: Window Treatments
- Level: First
- Dimensions: 11.00 x 14.00
Bedroom
- Description: Flooring: Other
- Level: Basement
- Dimensions: 13.00 x 17.00
Primary bathroom
- Description: Flooring: Ceramic Tile
- Features: Window Treatments
- Level: First
- Dimensions: 9.00 x 10.00
Eat in kitchen
- Description: Flooring: Wood
- Features: Window Treatments
- Level: First
- Dimensions: 11.00 x 21.00
Entry foyer
- Description: Flooring: Wood
- Level: First
- Dimensions: 6.00 x 18.00
Family room
- Description: Flooring: Other
- Features: Fireplace
- Level: Basement
- Dimensions: 28.00 x 30.00
Great room
- Description: Flooring: Wood
- Features: Fireplace, Window Treatments
- Level: First
- Dimensions: 21.00 x 23.00
Library
- Description: Flooring: Wood
- Level: First
- Dimensions: 12.00 x 13.00
Recreation
- Description: Flooring: Other
- Level: Basement
- Dimensions: 13.00 x 19.00
Heating
- Forced Air, Fireplace(s), Gas
Cooling
- Central Air
Appliances
- Included: Cooktop, Dryer, Dishwasher, Disposal, Humidifier, Microwave, Oven, Range, Refrigerator, Washer
Features
- Basement: Full,Finished
- Number of fireplaces: 2
- Fireplace features: Gas
Interior area
- Total structure area: 3,386
- Total interior livable area: 3,386 sqft
- Finished area above ground: 1,936
- Finished area below ground: 1,450
Property
Parking
- Total spaces: 2
- Parking features: Attached, Drain, Direct Access, Garage, Garage Door Opener, Paved, Water Available
- Attached garage spaces: 2
Features
- Levels: One
- Stories: 1
- Patio & porch: Patio, Porch
Lot
- Size: 5,039 Square Feet
Details
- Parcel number: 4802604
Construction
Type & style
- Home type: SingleFamily
- Architectural style: Ranch
- Property subtype: Single Family Residence
Materials
- Brick, Stone, Vinyl Siding
- Roof: Asphalt,Fiberglass
Condition
- Year built: 2007
Details
- Warranty included: Yes
Utilities & green energy
- Sewer: Public Sewer
- Water: Public
Community & HOA
Community
- Features: Common Grounds/Area, Tennis Court(s)
- Subdivision: Glencairn Frst/Woods Ph 03
HOA
- Has HOA: Yes
- Services included: Association Management, Maintenance Grounds, Recreation Facilities, Reserve Fund, Snow Removal
- HOA fee: $250 annually
- HOA name: Glencarin
- Second HOA fee: $150 monthly
Location
- Region: Richfield
Financial & listing details
- Price per square foot: $150/sqft
- Tax assessed value: $388,530
- Annual tax amount: $6,466
- Date on market: 10/13/2023
- Cumulative days on market: 3 days
- Listing terms: Cash,Conventional,FHA,VA Loan
Price history
| Date | Event | Price |
|---|---|---|
| 11/13/2023 | Sold | $507,000+4.5%$150/sqft |
Source:  MLS Now #4496463 Report a problem MLS Now #4496463 Report a problem | ||
| 10/16/2023 | Pending sale | $485,000$143/sqft |
Source: MLS Now #4496463 Report a problem | ||
| 10/15/2023 | Contingent | $485,000$143/sqft |
Source: MLS Now #4496463 Report a problem | ||
| 10/13/2023 | Listed for sale | $485,000+59.1%$143/sqft |
Source: MLS Now #4496463 Report a problem | ||
| 6/19/2007 | Sold | $304,815+309.1%$90/sqft |
Source: Public Record Report a problem | ||
| 5/4/2007 | Sold | $74,500$22/sqft |
Source: Public Record Report a problem | ||
Public tax history
| Year | Property taxes | Tax assessment |
|---|---|---|
| 2025 | $7,318 +0.2% | $135,980 |
| 2024 | $7,301 +12.1% | $135,980 |
| 2023 | $6,514 +0.7% | $135,980 +23% |
| 2022 | $6,466 -0.5% | $110,516 |
| 2021 | $6,500 | $110,516 |
| 2020 | -- | $110,516 +10.5% |
| 2019 | $6,035 +1% | $99,995 0% |
| 2018 | $5,976 +15.2% | $100,000 |
| 2017 | $5,189 | $100,000 +16.3% |
| 2016 | $5,189 | $85,960 |
| 2015 | $5,189 +0.9% | $85,960 |
| 2014 | $5,141 -2.7% | $85,960 -8.6% |
| 2013 | $5,284 -0.3% | $94,080 |
| 2012 | $5,302 +3.3% | $94,080 +0% |
| 2011 | $5,133 +5.4% | $94,077 -7.3% |
| 2010 | $4,870 | $101,493 |
| 2009 | -- | $101,493 |
| 2008 | $4,995 +375.7% | $101,493 +363.8% |
| 2007 | $1,050 +0.7% | $21,882 |
| 2006 | $1,043 +3821.5% | $21,882 +3640.5% |
| 2005 | $27 | $585 |
Find assessor info on the county website
Neighborhood: 44286
Nearby homes
- $541,8003 bd3 ba3.7k sqft3604 Scotswood Cir, Richfield, OH 44286Off Market

- $520,1003 bd3 ba3.5k sqft3588 Scotswood Cir, Richfield, OH 44286Off Market
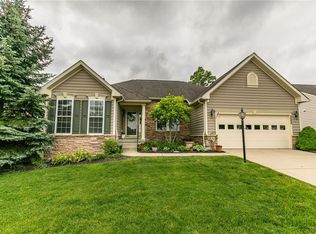
- $472,1003 bd2 ba2.1k sqft3612 Scotswood Cir, Richfield, OH 44286Off Market
- $400,1002 bd2 ba1.7k sqft3580 Scotswood Cir, Richfield, OH 44286Off Market
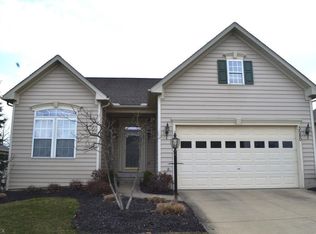
- $473,9003 bd2 ba2k sqft3597 Scotswood Cir, Richfield, OH 44286Off Market
- $433,5003 bd2 ba2.1k sqft3605 Scotswood Cir, Richfield, OH 44286Off Market
- $570,0003 bd3 ba3.6k sqft3381 Prestwyck Ln, Richfield, OH 44286Sold
- $479,8003 bd2 ba2.1k sqft3613 Scotswood Cir, Richfield, OH 44286Off Market
Nearby schools
GreatSchools rating
- NAHillcrest Elementary SchoolGrades: PK-2Distance: 1.2 mi
- 8/10Revere Middle SchoolGrades: 5-8Distance: 1.6 mi
- 9/10Revere High SchoolGrades: 9-12Distance: 1.4 mi
Schools provided by the listing agent
- District: Revere LSD - 7712
Source: MLS Now. This data may not be complete. We recommend contacting the local school district to confirm school assignments for this home.
Get a cash offer in 3 minutes
Find out how much your home could sell for in as little as 3 minutes with a no-obligation cash offer.
Estimated market value
$533,500
Get a cash offer in 3 minutes
Find out how much your home could sell for in as little as 3 minutes with a no-obligation cash offer.
Estimated market value
$533,500
- Ohio
- Summit County
- Richfield
- 44286
- 3596 Scotswood Cir
Nearby cities
Nearby zip codes
Other Richfield Topics
